Covered Pavilions
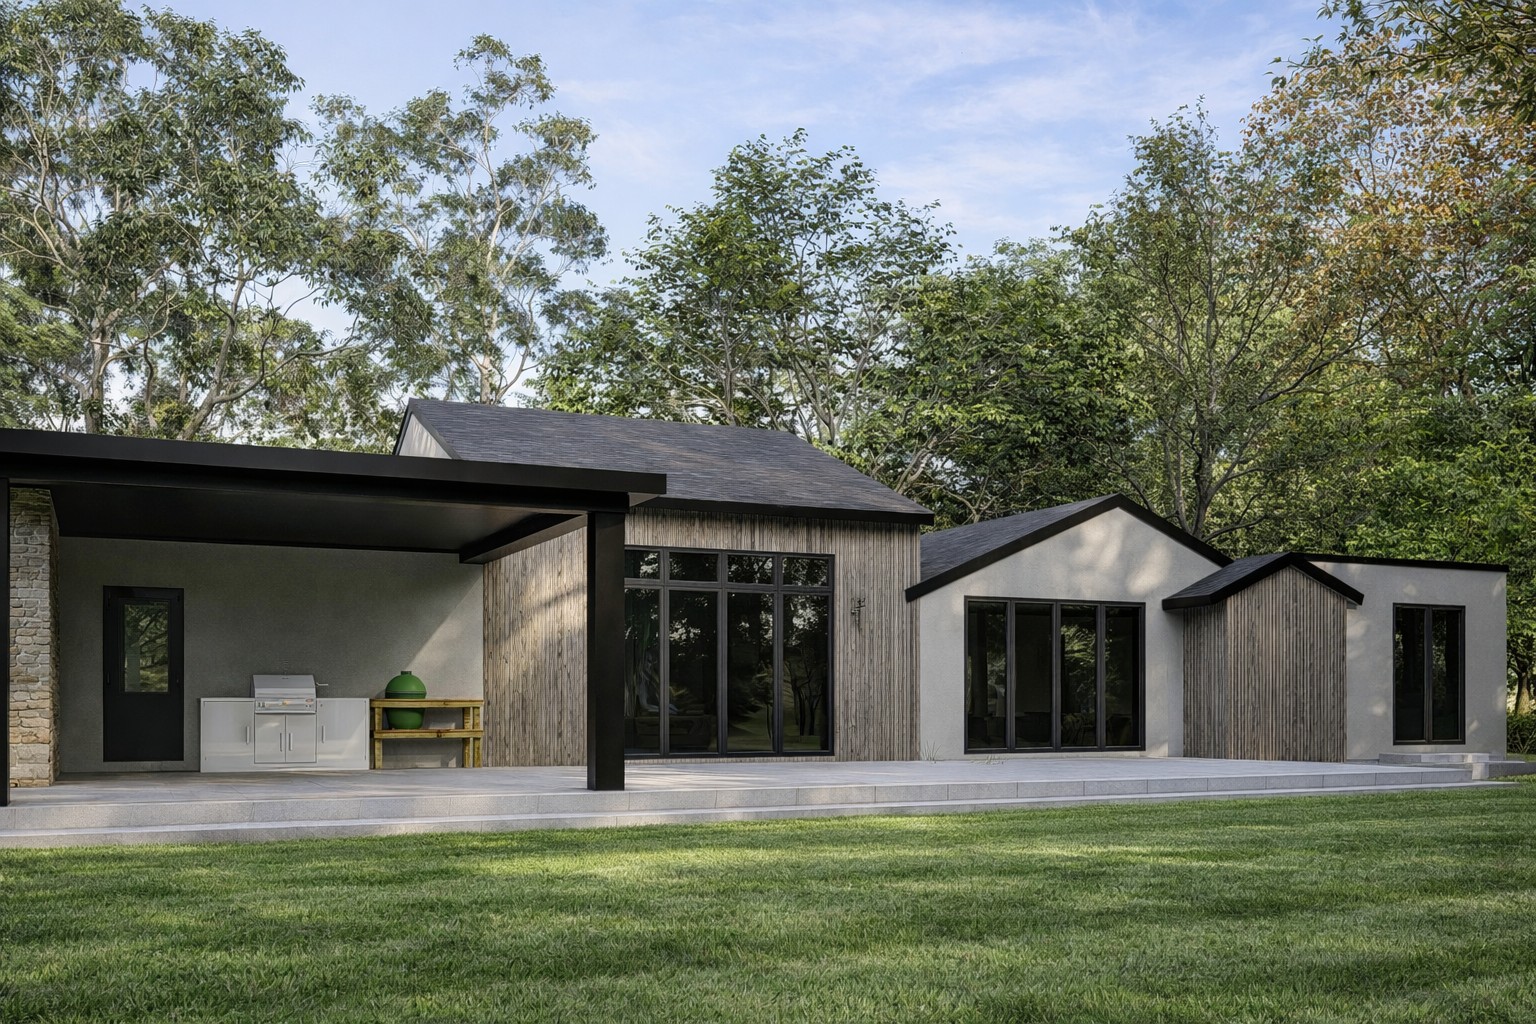
Permanent roofed structures with intentional proportions, ceilings, lighting, fans, heaters, and architectural connection to the home.
Naperville, Illinois · Custom Outdoor Living
The best outdoor spaces feel like a natural extension of the home. We coordinate structure, shelter, cooking, fire, lighting, hardscape, landscaping, and pool relationships as one complete environment.
Beyond a Patio
A substantial outdoor-living project affects the home, property, drainage, utilities, architecture, and landscape. Treating each element as a separate purchase often leads to awkward rooflines, disconnected materials, undersized gathering areas, and expensive changes.
Fischer Building & Remodeling develops the entire composition first. We plan how people move, cook, gather, watch television, use the pool, find shade, handle weather, and connect back to the interior before construction begins.
Permanent roofed structures with intentional proportions, ceilings, lighting, fans, heaters, and architectural connection to the home.
Protected living areas with retractable or fixed screens, comfortable furnishings, fireplaces, and extended seasonal use.
Grills, refrigeration, storage, prep space, ventilation, utilities, and durable materials arranged for actual cooking and entertaining.
Integrated focal points designed for viewing, heat management, weather protection, proportion, and surrounding seating.
Coordinate pool placement, patios, walkways, retaining conditions, drainage, elevations, and outdoor rooms as one site plan.
Layer planting, privacy, circulation, architectural lighting, task lighting, and evening atmosphere into the finished environment.
Featured Naperville Project
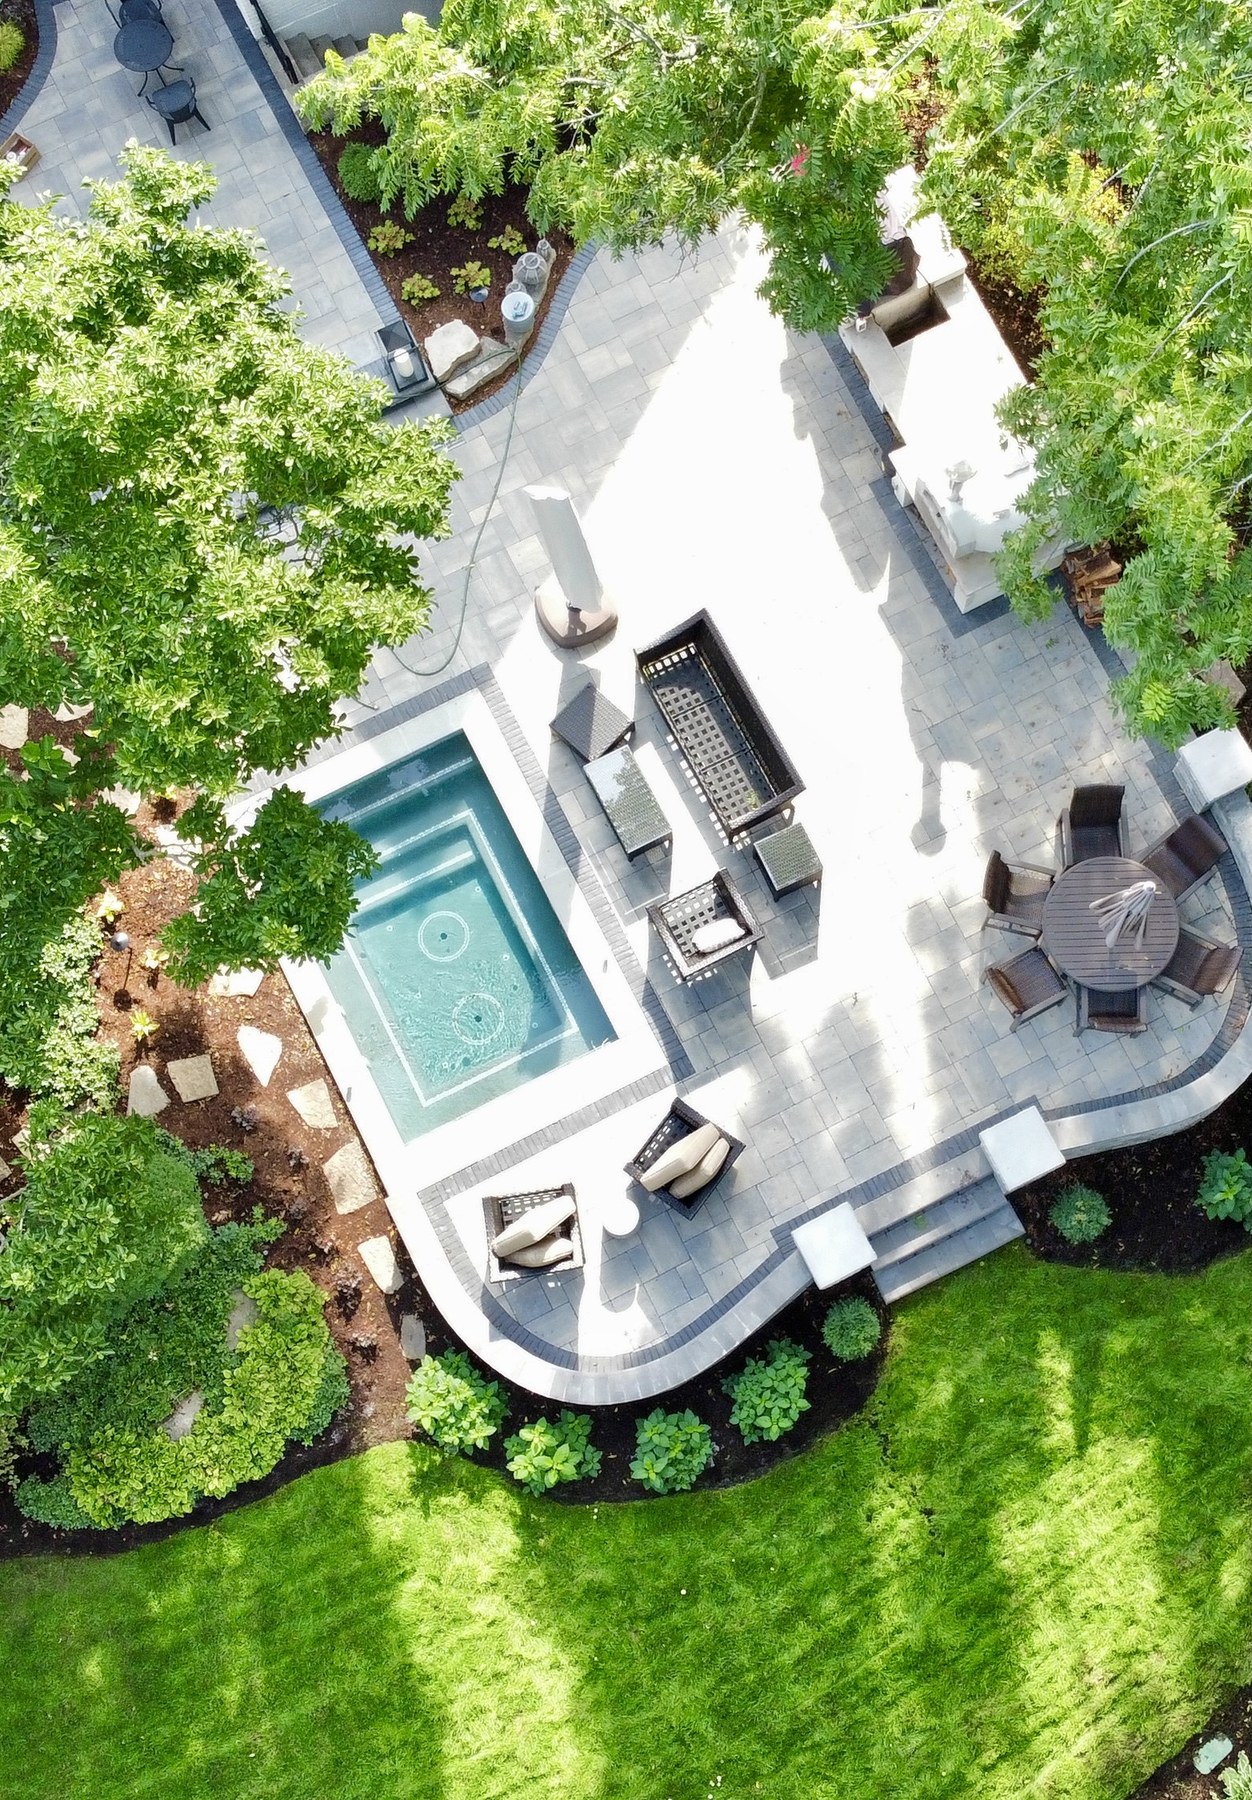
A complete backyard environment with pool, hardscape, gathering areas, and custom outdoor features planned as a seamless extension of the home.
Explore Featured ProjectsWe study the house, yard, grades, drainage, sun, privacy, utilities, access, priorities, and anticipated investment.
Structure, hardscape, cooking, fire, seating, pool relationships, materials, lighting, and landscape develop together.
Engineering, zoning, permits, selections, trade pricing, utilities, drainage, and construction sequencing are coordinated.
FBR manages construction, inspections, trade coordination, site protection, quality control, and completion.
Planning the Investment
Outdoor projects become expensive when structures, pools, patios, kitchens, landscaping, and utilities are planned independently. Even when construction is phased, the complete plan should come first.
We help establish priorities, allowances, alternates, and future phases early so today’s work supports the long-term property rather than limiting it.
Common Questions
Yes, when the full site plan is established first. Utilities, drainage, elevations, foundations, access, and future structures should be anticipated so completed work does not need to be removed later.
Most permanent roofed structures require zoning review, permits, structural documentation, and inspections. Requirements vary by property and scope, and we coordinate them during development.
Roof coverage, wind protection, screens, heaters, fireplaces, lighting, and thoughtful orientation can meaningfully extend the season, although the space remains subject to Illinois weather.
Yes. Depending on the project, FBR coordinates the appropriate pool, hardscape, landscape, utility, and specialty partners so the entire property follows one plan.
Tell us how you want to use the property, which features matter most, and what you hope the completed space will accomplish.