Second-Story Additions
Add bedrooms, bathrooms, a primary suite, or an entirely new upper level while preserving valuable yard space.
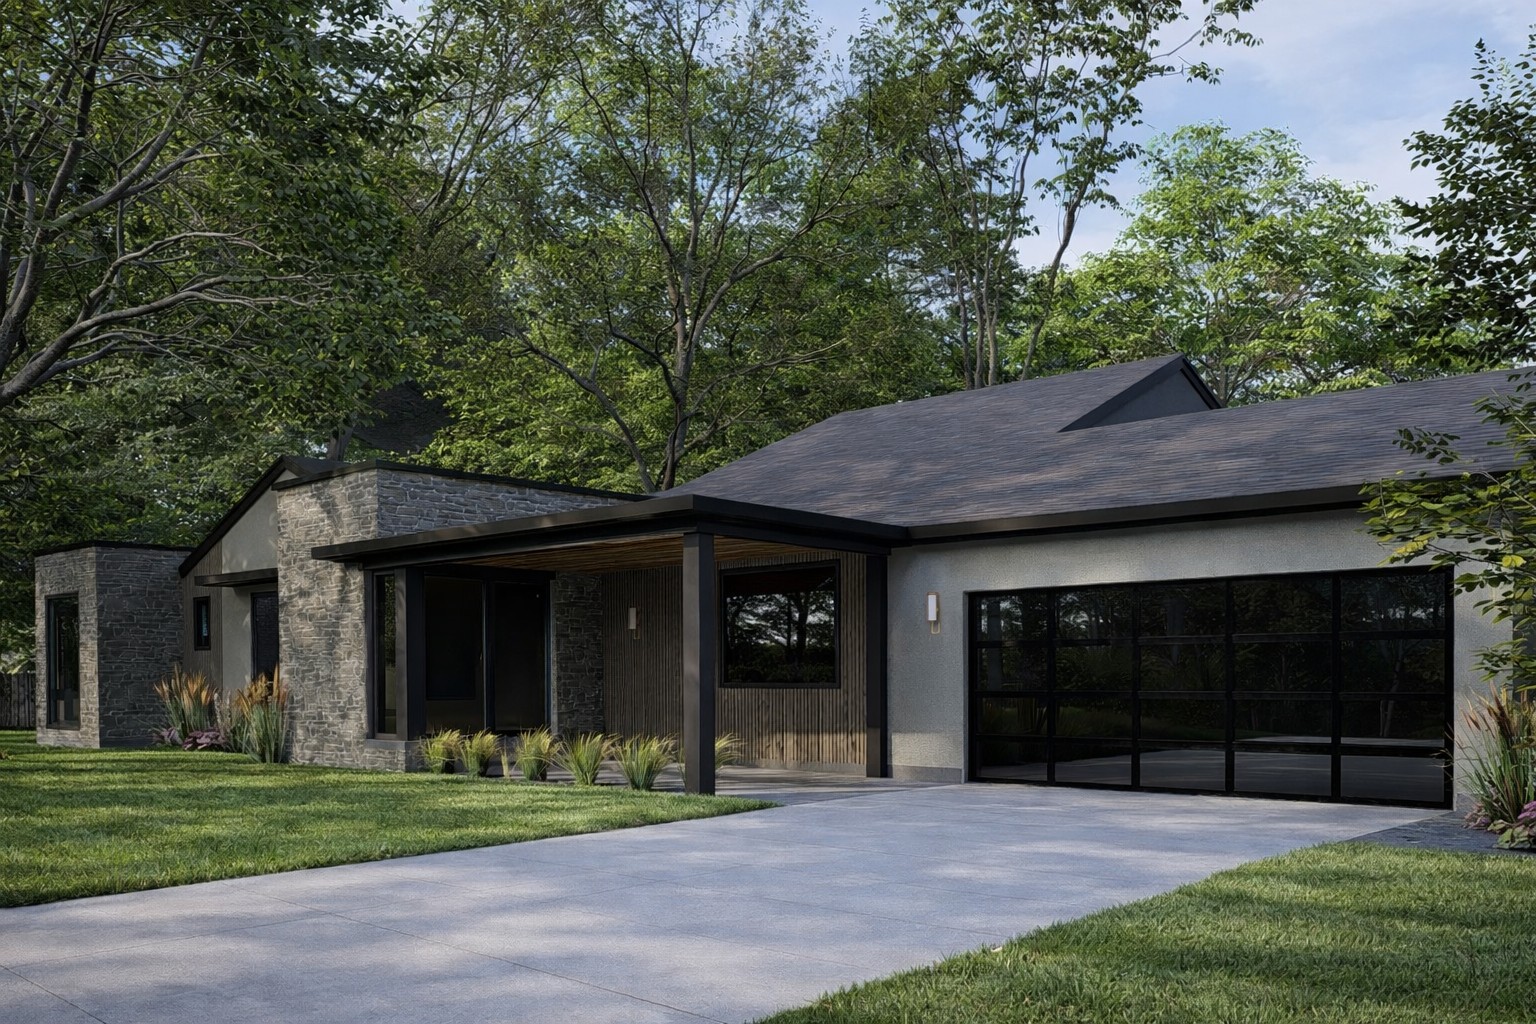
Naperville, Illinois · Residential Design-Build
A successful addition should improve how your home lives without looking or feeling added on. We bring design, budgeting, selections, permitting, and construction together under one accountable team.
A Cohesive Approach
Homeowners often call us because they like their neighborhood but their home no longer fits the way they live. The right addition can create the primary suite, kitchen, family room, mudroom, or second-floor space the house has always needed.
Fischer Building & Remodeling studies the entire property before drawing the addition. We evaluate the existing structure, architecture, zoning, circulation, natural light, mechanical systems, and long-term value so the finished work feels intentional from the street to the interior.
Add bedrooms, bathrooms, a primary suite, or an entirely new upper level while preserving valuable yard space.
Create a private, well-proportioned suite with thoughtful storage, natural light, and a spa-caliber bathroom.
Rework undersized or disconnected rooms into an integrated everyday living and entertaining space.
Improve arrival, storage, organization, and the connection between the garage and the main living areas.
Add private living quarters that support family needs without compromising the character of the home.
Extend the architecture into screened rooms, covered patios, outdoor kitchens, and year-round gathering spaces.
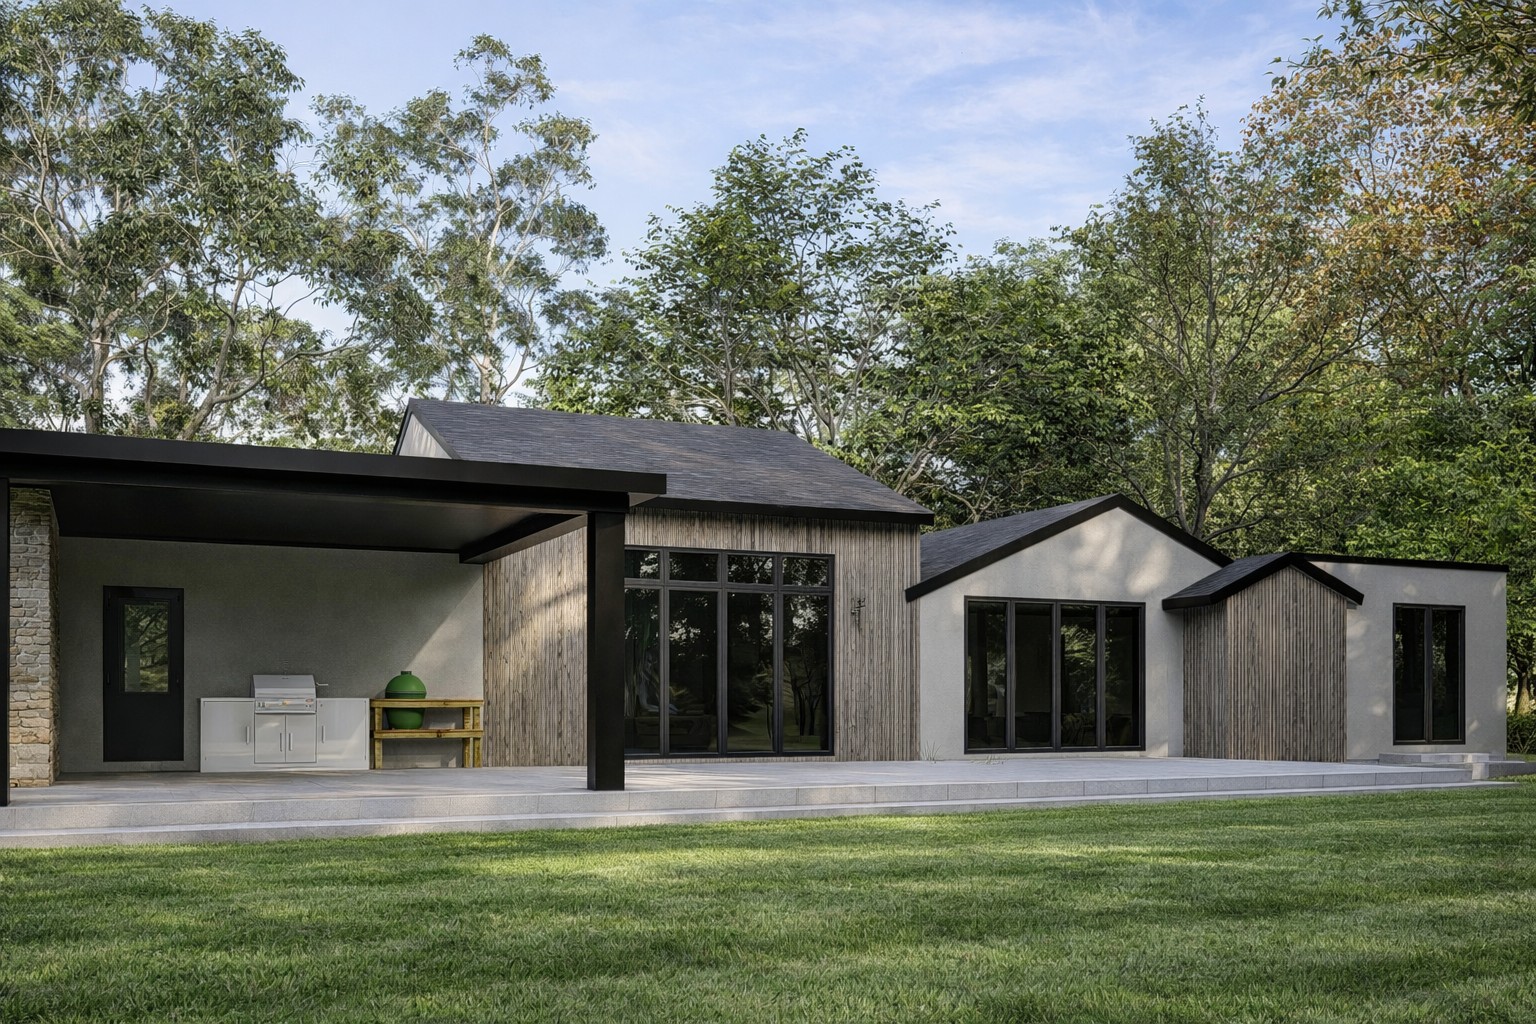
Featured Naperville Project
This comprehensive renovation and addition transforms an outdated ranch into a modern transitional home with expanded living areas, a finished lower level, new bedroom suites, and covered outdoor living.
View the McKay ProjectWe discuss your goals, priorities, timing, and anticipated investment before recommending the next step.
We study the house, zoning, structure, layout, and architectural direction while developing a realistic scope.
Selections, engineering, trade pricing, permitting, schedule, and construction details are coordinated before work begins.
FBR manages the field, trades, inspections, communication, and final completion as one accountable team.
Planning the Investment
Additions are complex projects involving design, structural integration, utilities, permitting, finishes, and work within an occupied property. Early alignment between the desired scope and available investment prevents wasted design time and protects the finished result.
Our first conversation is direct and practical. If the goals, property, investment, and timing align, we establish the right planning path before committing to construction.
Common Questions
Yes. Rooflines, window proportions, exterior materials, floor elevations, trim, and interior transitions must be designed together. That architectural integration is a central part of our planning process.
Often, but not always. The answer depends on the location and scale of the work, temporary utility interruptions, and how much of the existing home is being opened. We address occupancy and protection requirements during development.
Substantial additions require time for feasibility, design, selections, engineering, pricing, and permitting before construction begins. Starting early creates better decisions and a more reliable schedule.
Yes. Our design-build process coordinates design, selections, engineering, budgeting, permitting, and construction so the project is developed as one complete scope.
Tell us where you live, what is missing from your current home, and what you hope the addition will accomplish.