Floor-Plan Reconfiguration
Improve circulation, sightlines, room proportions, and connections between the spaces where everyday life happens.
Naperville, Illinois · Residential Design-Build
When much of the house needs to change, isolated room-by-room decisions create compromises. We coordinate the architecture, interiors, systems, budget, and construction as one cohesive project.
Transforming the Entire Home
A whole-home renovation is more than a collection of updated rooms. It is an opportunity to improve circulation, natural light, storage, architectural character, mechanical performance, and the way the entire home supports daily life.
Fischer Building & Remodeling coordinates layouts, selections, structural requirements, utilities, permitting, trade pricing, and sequencing so decisions made in one part of the house support the rest.
Improve circulation, sightlines, room proportions, and connections between the spaces where everyday life happens.
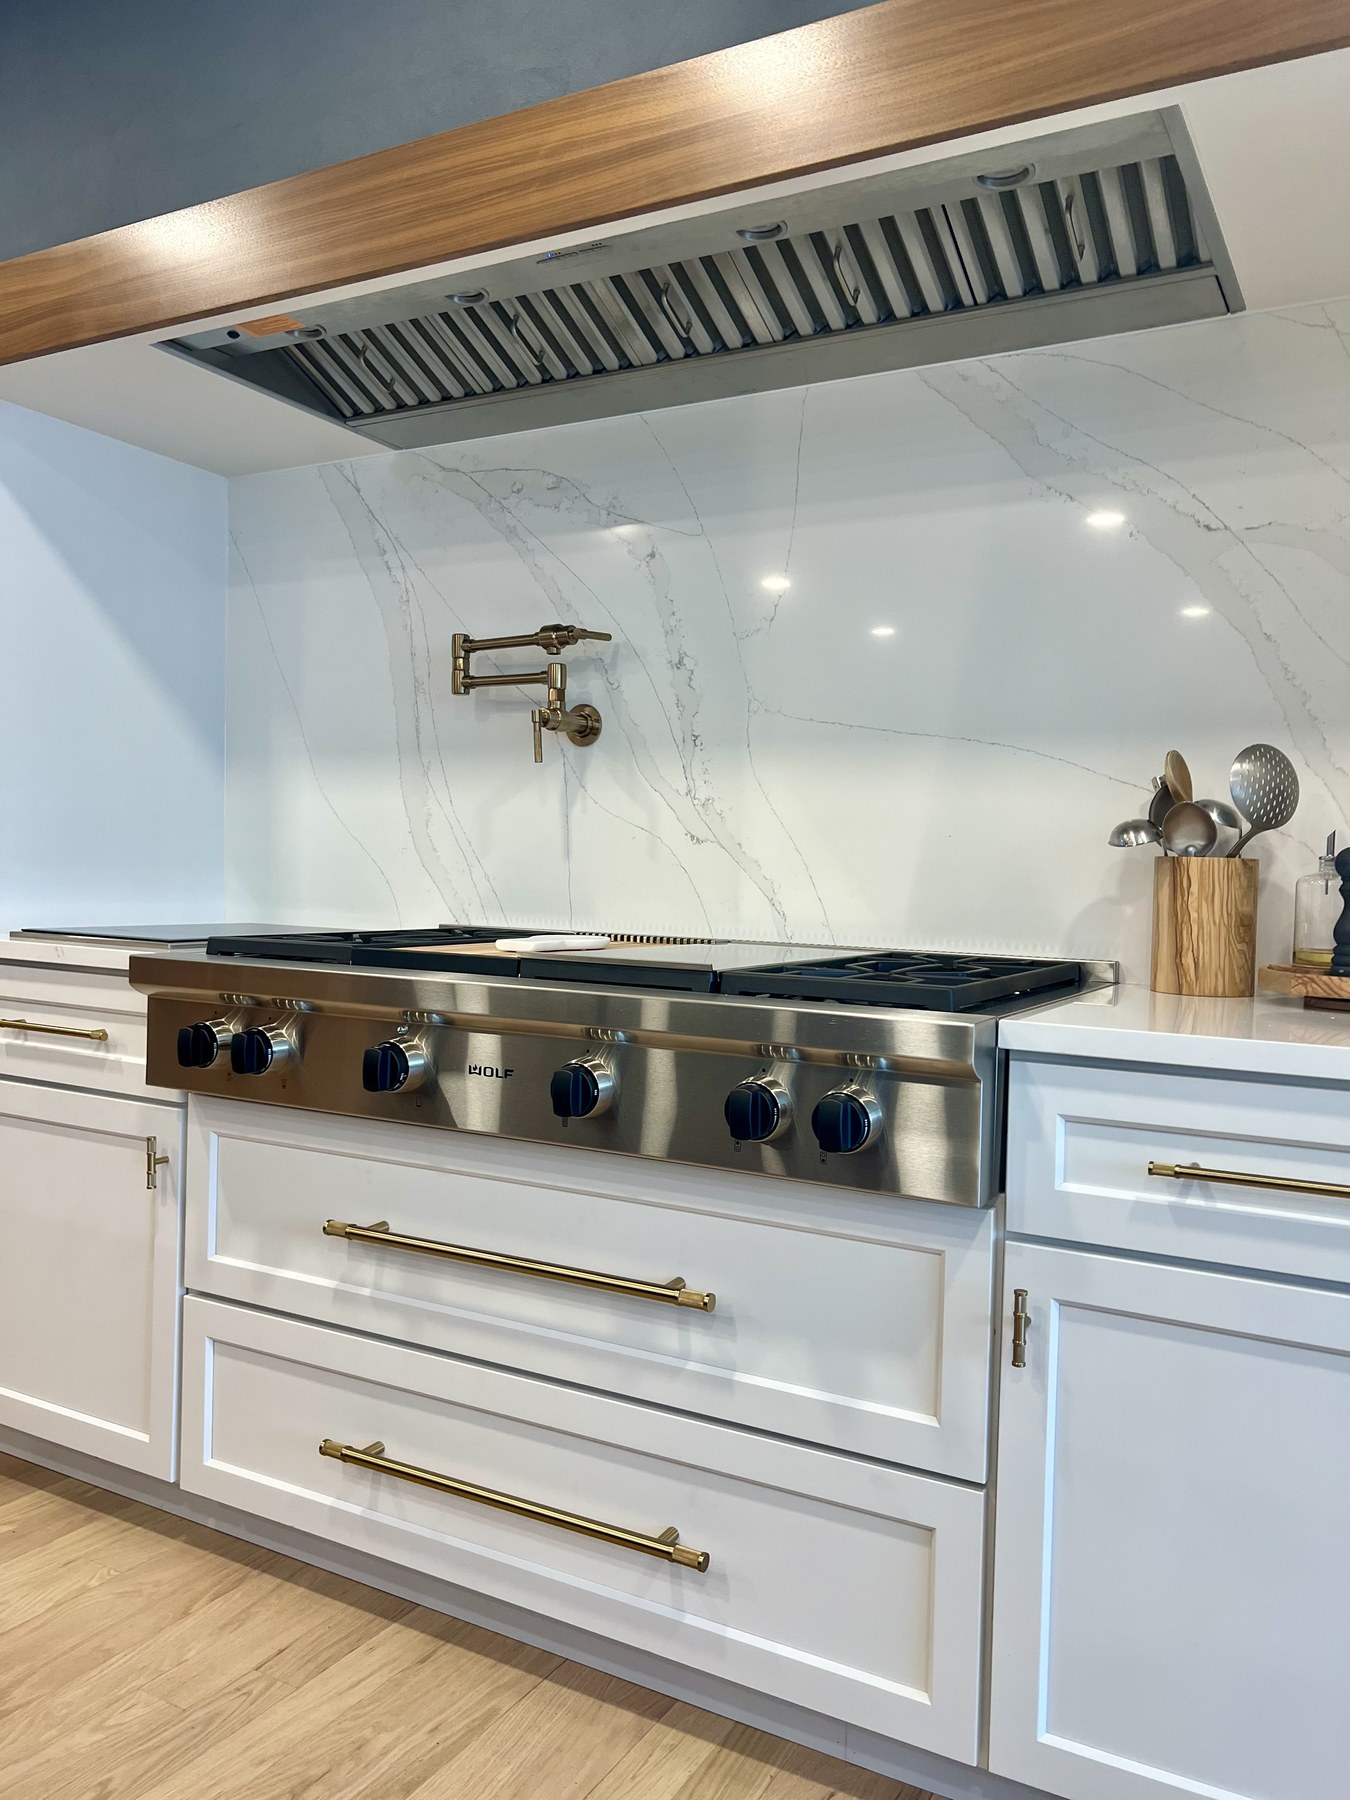
Coordinate cabinetry, appliances, lighting, millwork, finishes, and adjacent rooms as one composed interior.
Create private, comfortable spaces with intentional storage, refined materials, and practical long-term function.
Establish consistent architectural language through trim, doors, railings, built-ins, ceilings, and finish details.
Coordinate upgrades hidden behind the finishes so comfort, lighting, power, plumbing, and ventilation support the new plan.
Align windows, doors, roofing, siding, entries, and outdoor connections with the architecture developed inside.
Built as a Complete Composition
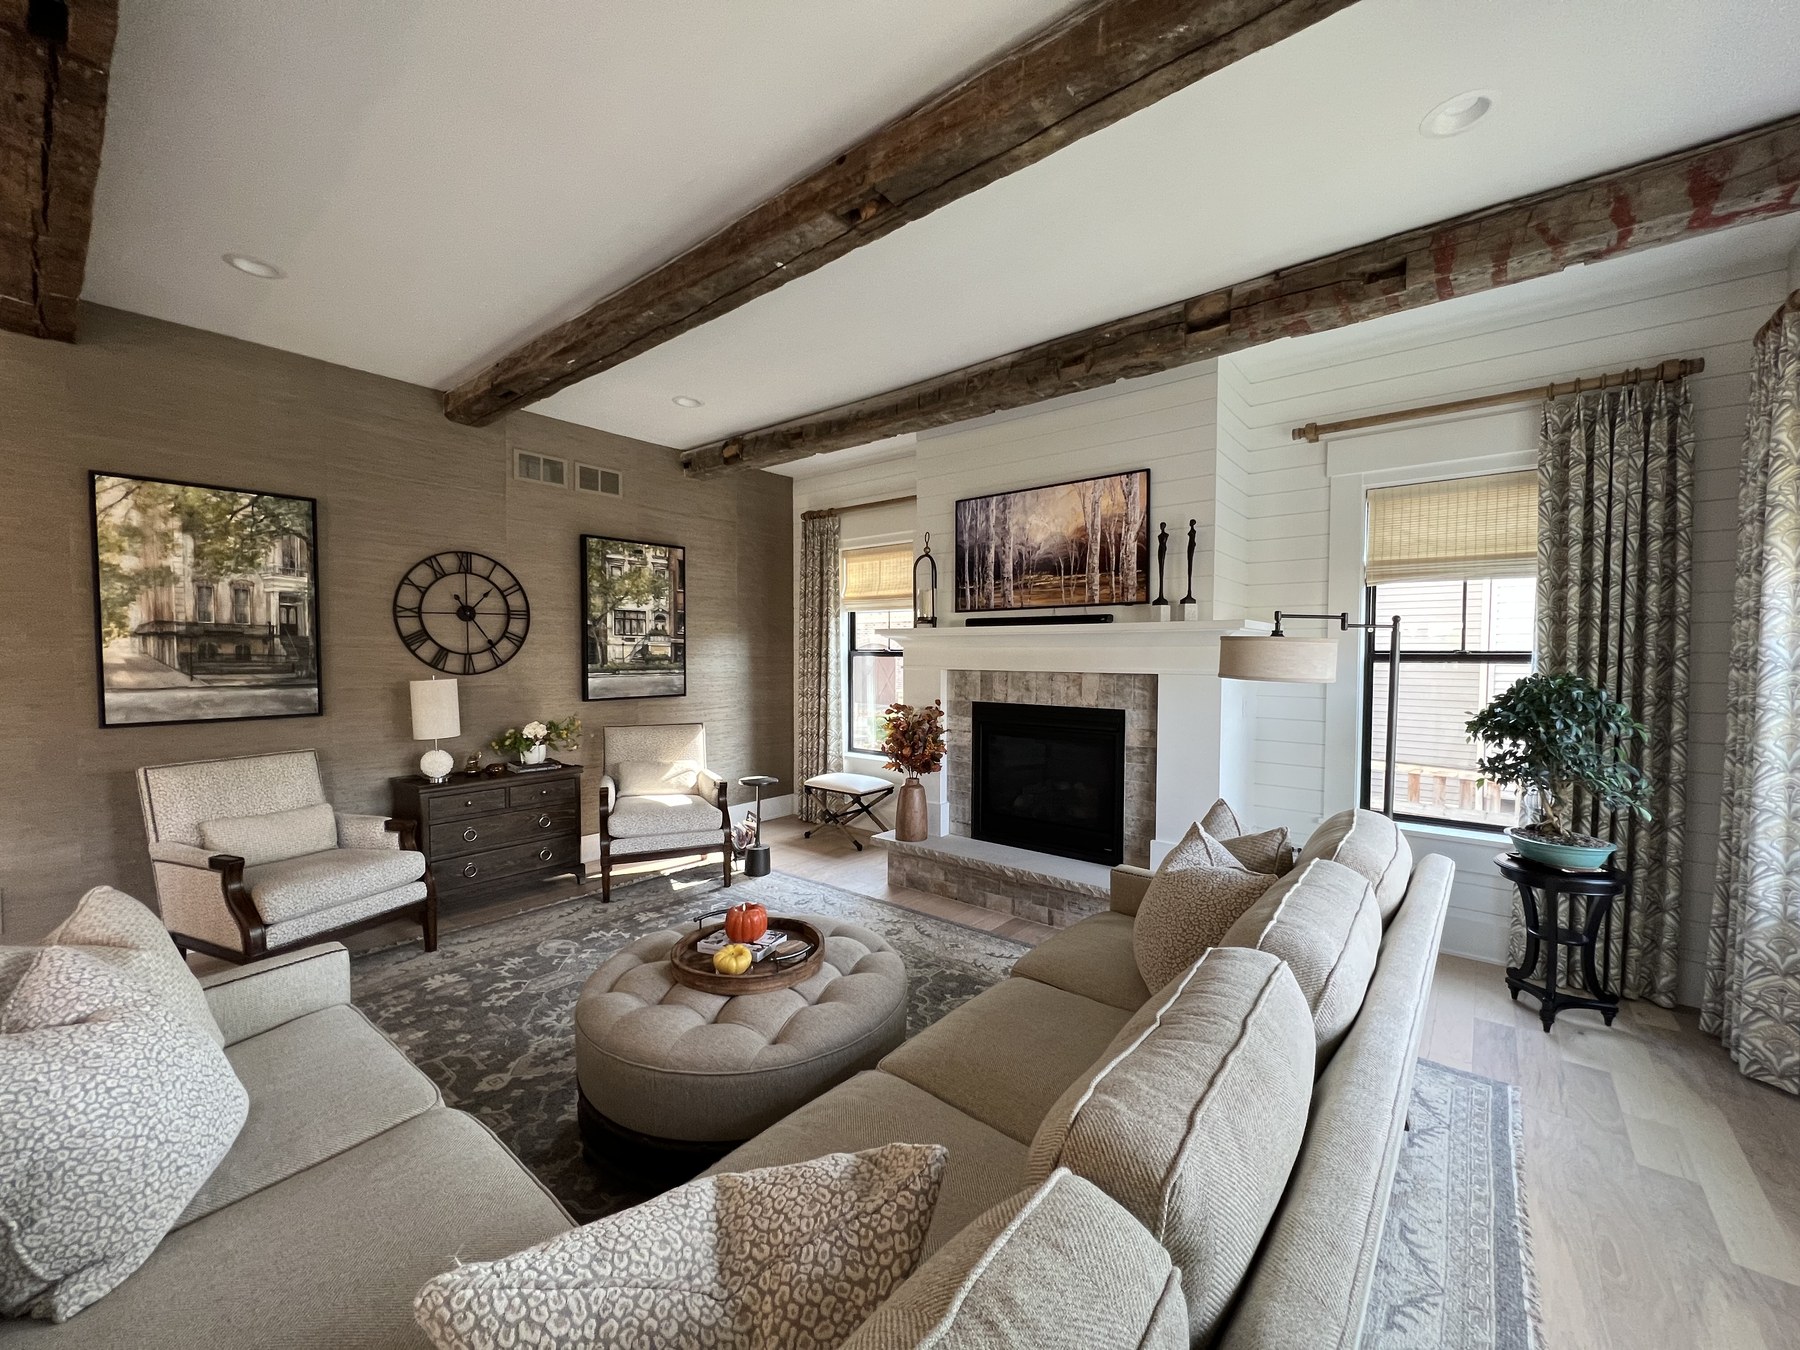
The strongest whole-home renovations feel consistent without feeling repetitive. Materials, proportions, lighting, millwork, and furnishings should relate from room to room while giving each space its own purpose and character.
Explore Featured ProjectsWe understand the house, priorities, desired scope, timing, and anticipated investment before design begins.
Layouts, architecture, interior direction, and major selections develop together with ongoing cost awareness.
Engineering, trade pricing, specifications, permitting, schedule, logistics, and selections are coordinated.
FBR manages the field, communication, quality control, inspections, punch work, and completion.
Planning Before Demolition
The costliest renovation problems often begin as unresolved design, selection, or coordination decisions. Our development process brings those issues forward while they can still be solved thoughtfully rather than under pressure in the field.
That preparation gives the construction team clearer information, gives the homeowner better visibility, and protects the quality and intent of the finished home.
Common Questions
When spaces, systems, and finishes overlap, one coordinated project usually produces better continuity and avoids paying twice for demolition, protection, temporary work, and remobilization.
For a true whole-home renovation, moving out is often safer and more efficient. We evaluate occupancy based on utilities, dust control, access, safety, duration, and how much of the home remains functional.
Cabinetry, plumbing, lighting, tile, flooring, millwork, paint, hardware, and other selections are coordinated through design and construction development before they are needed in the field.
Budget alignment begins with the initial assessment and continues through design, selections, trade coordination, and final pricing so adjustments occur before construction commitments are made.
Tell us what is no longer working, what you want the finished home to accomplish, and when you hope to begin.