Now Building · Naperville, IL
McKay
Residence
Residence
About This Project
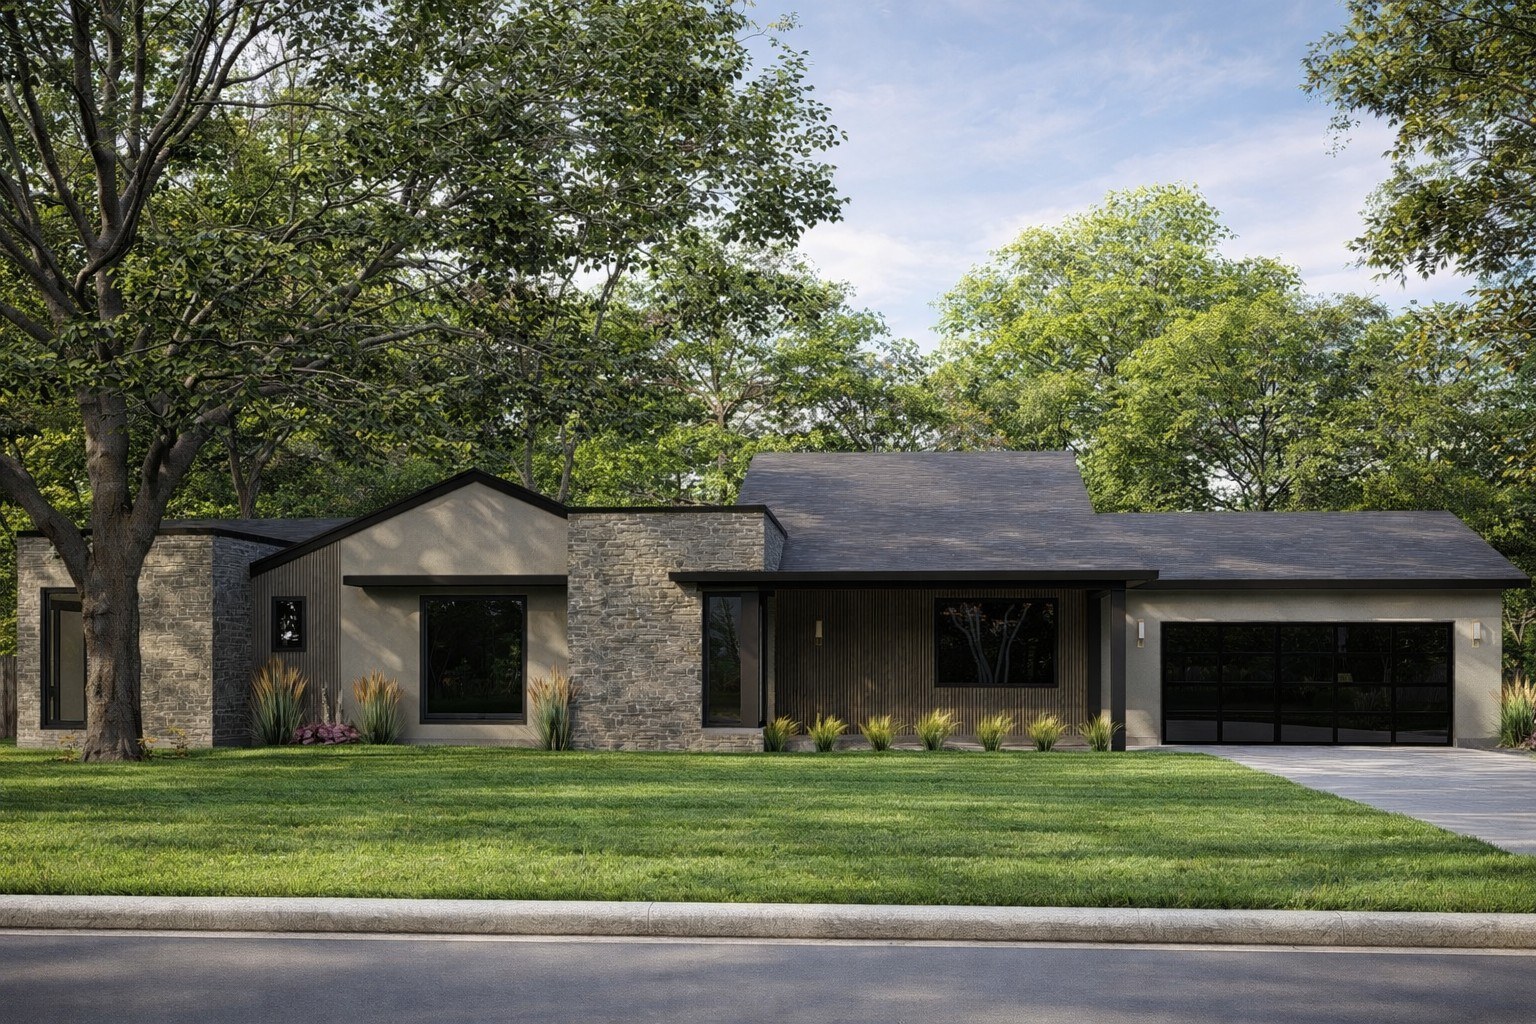
The McKay Residence is a comprehensive whole-home renovation and addition — one of the most ambitious projects in our current portfolio.
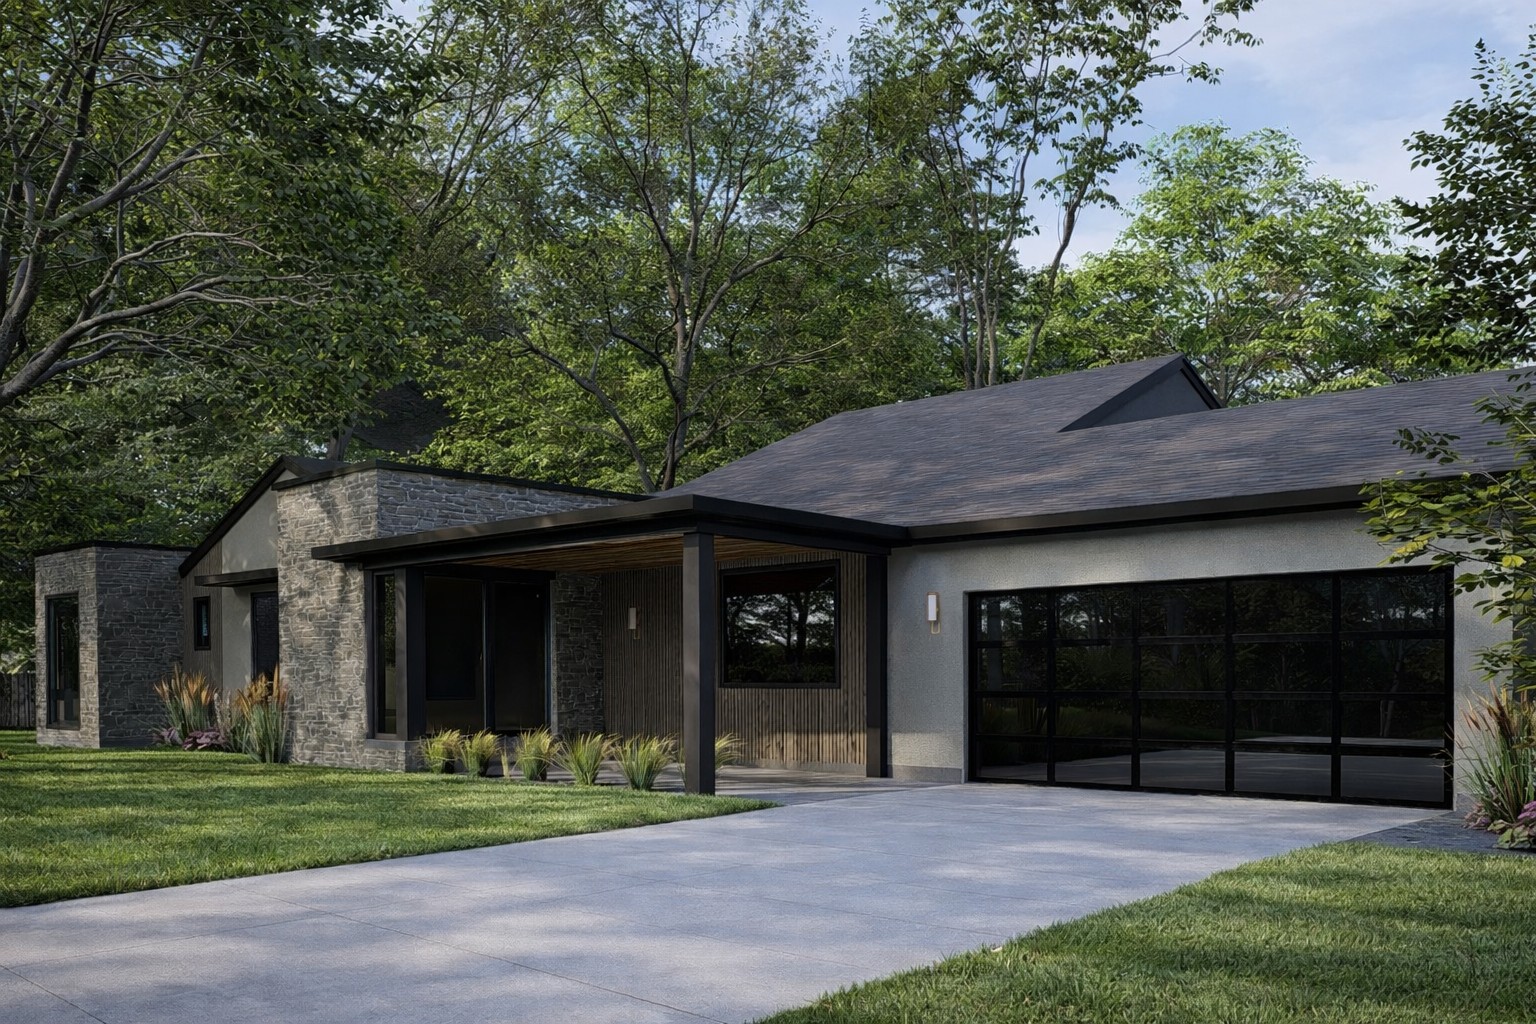
The design replaces an outdated ranch exterior with a modern transitional aesthetic: stacked stone, board-formed stucco, cedar slat accents, black aluminum windows, and a covered entry with open-beam ceiling detail.
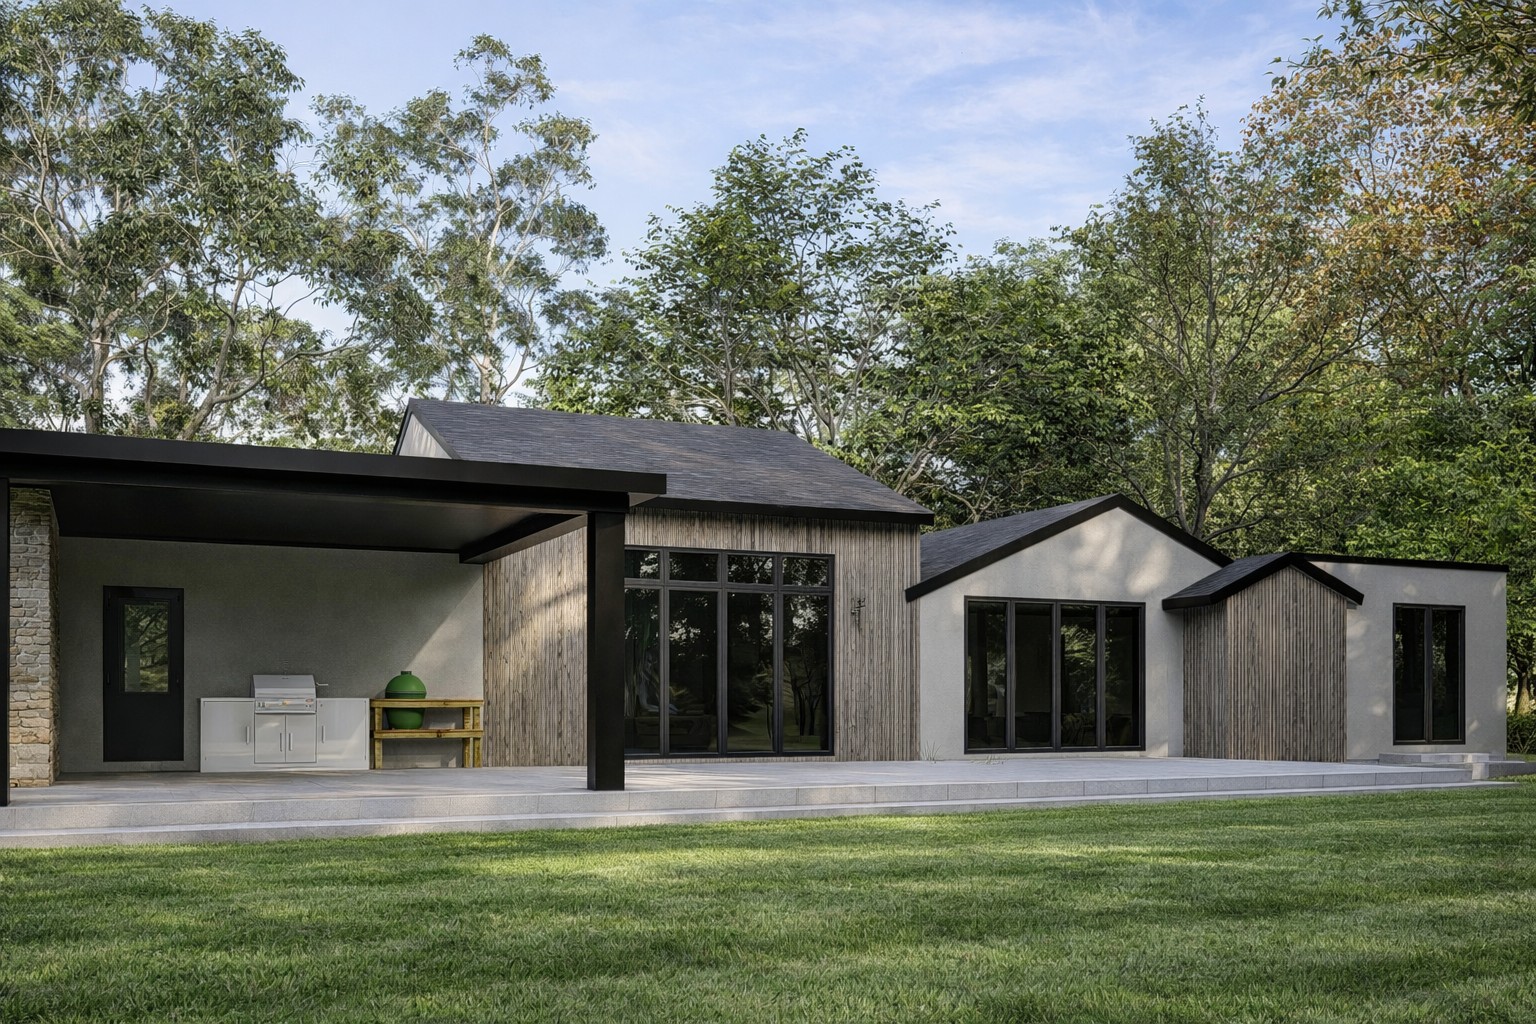
The rear introduces a fully integrated outdoor living area with floor-to-ceiling glass doors, a covered kitchen and grill station, and a generous patio connecting interior living spaces to the backyard.
Construction begins soon. We’ll update this page with progress photography as the project moves forward.
We take on a limited number of projects each year. If you’re planning a renovation or addition, we’d like to hear about it.
Or call us at 630-637-9492