Whole-home renovation kitchen in Lisle, Illinois
Whole-Home Renovation  ·  Lisle, IL
Lisle Whole-Home
Renovation
Type
 Whole-Home Renovation
Location
 Lisle, IL
Key Work
 Structural Reconfiguration, Kitchen, Cabinetry, Stair

About This Project

Reworking the Home
From the Structure Out.

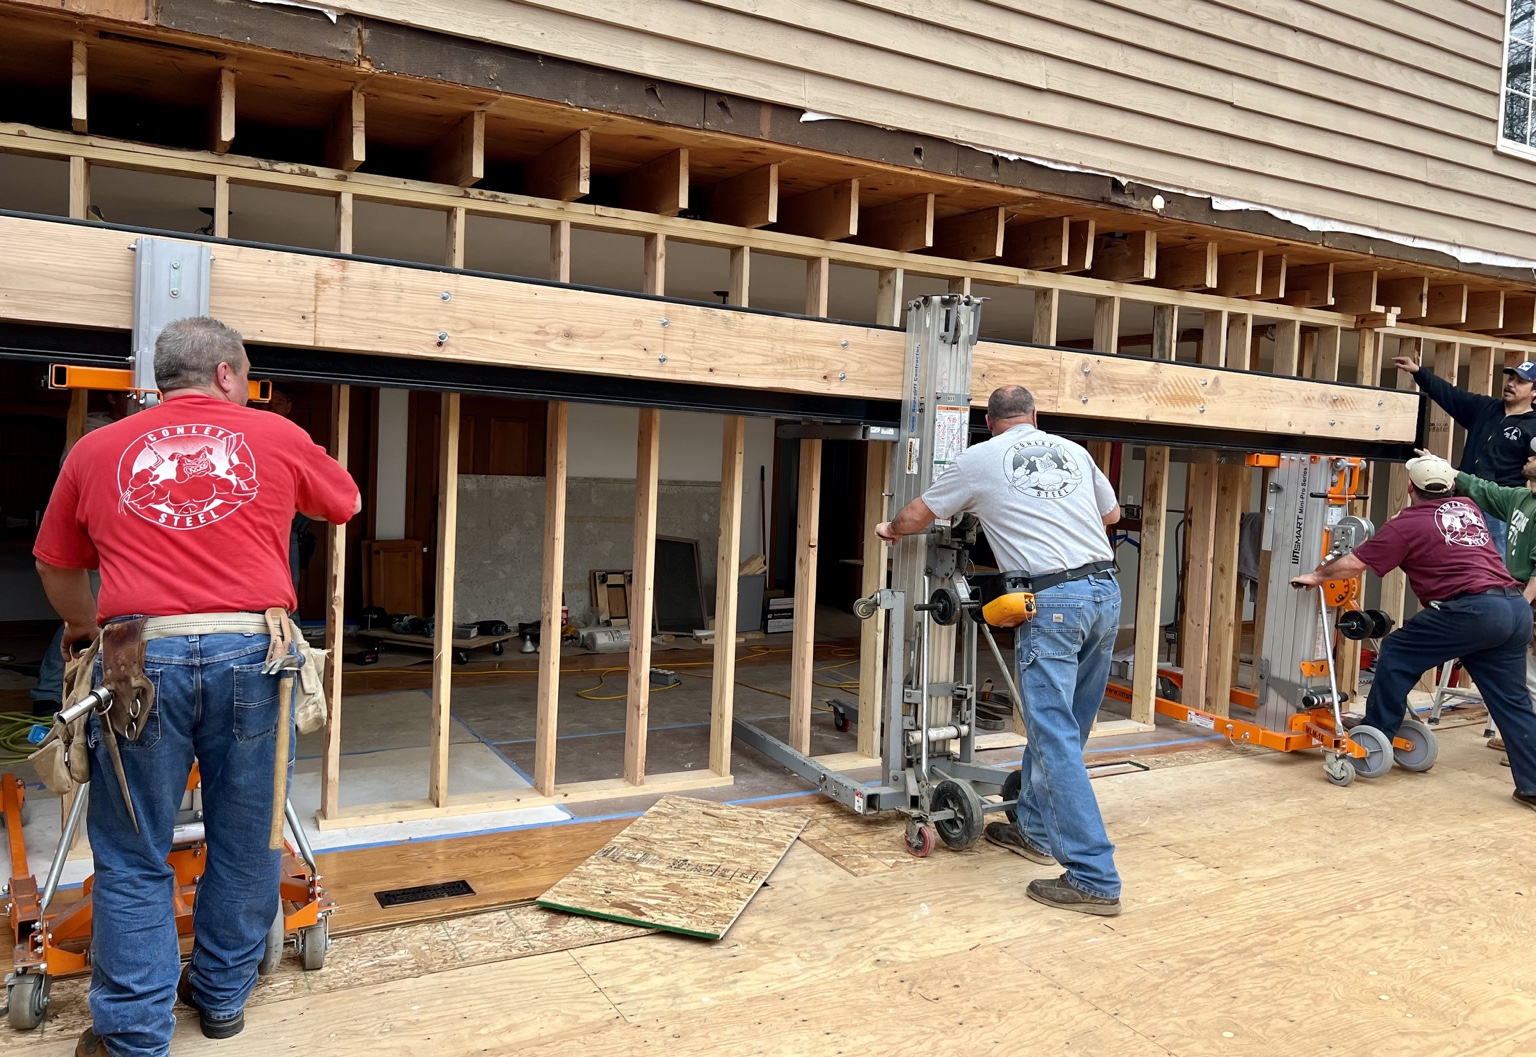
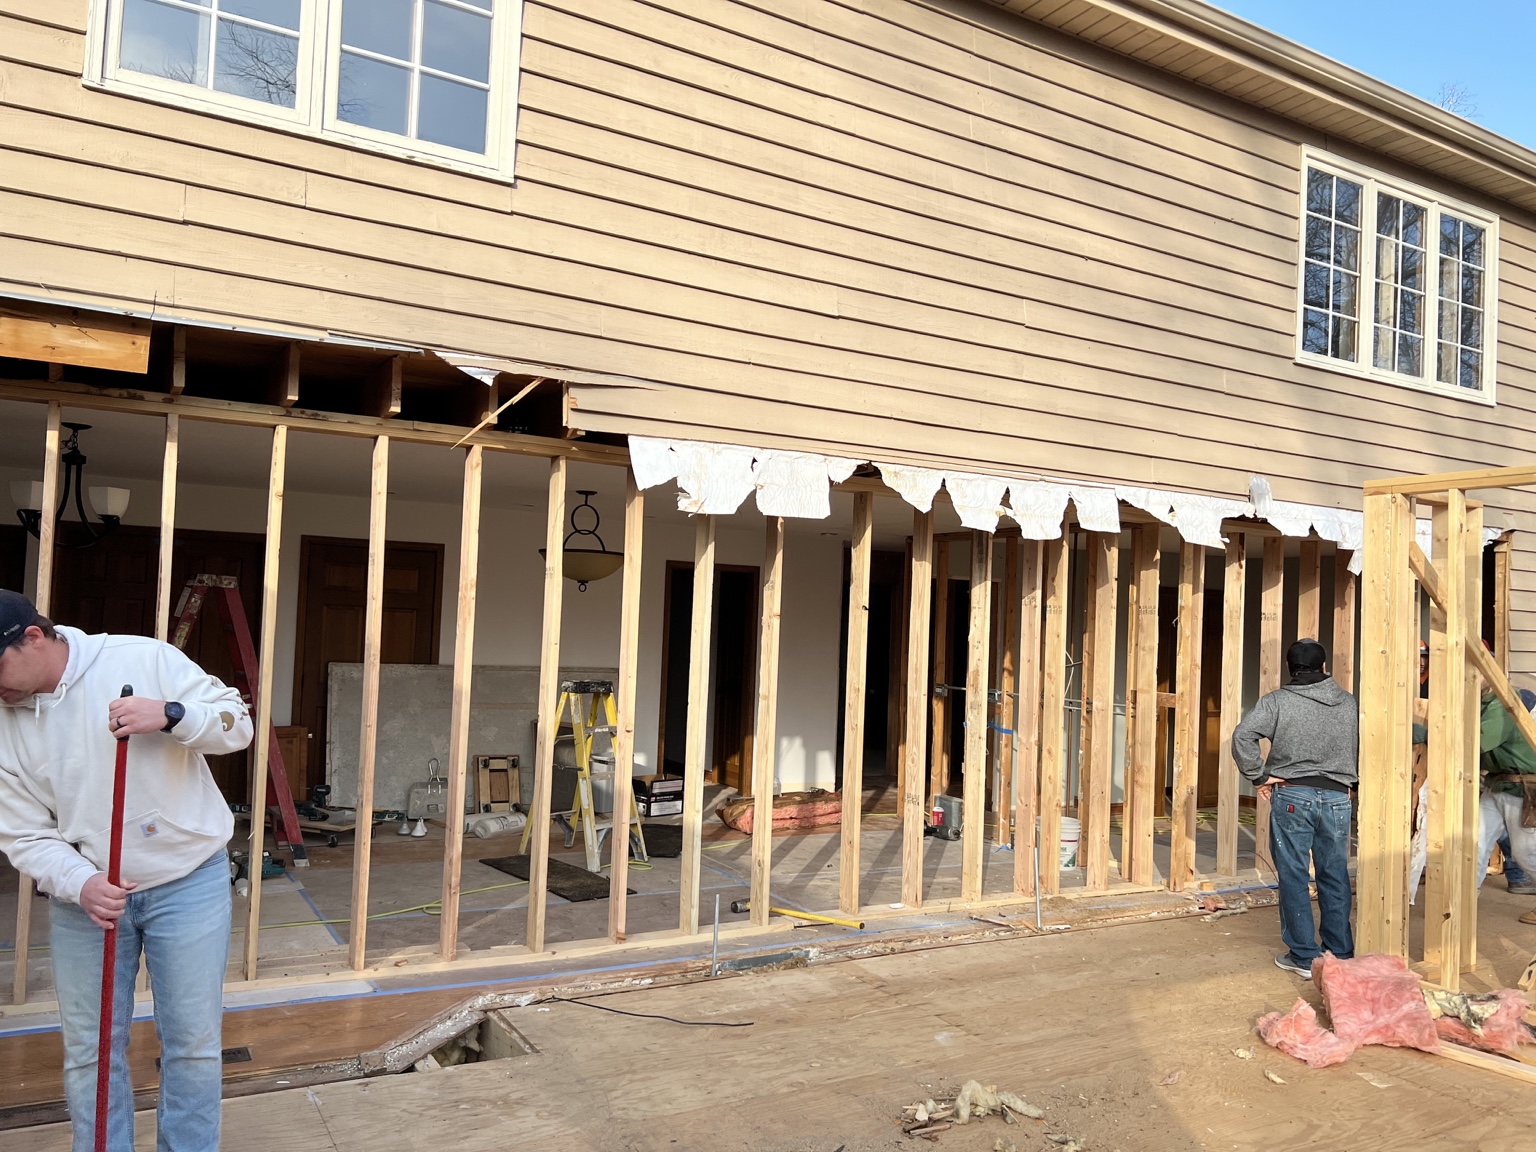
This Lisle whole-home renovation began with significant structural work to open and reorganize the main living areas. New steel allowed us to reshape the existing floor plan, improve circulation, and create stronger connections between the kitchen and adjoining spaces.

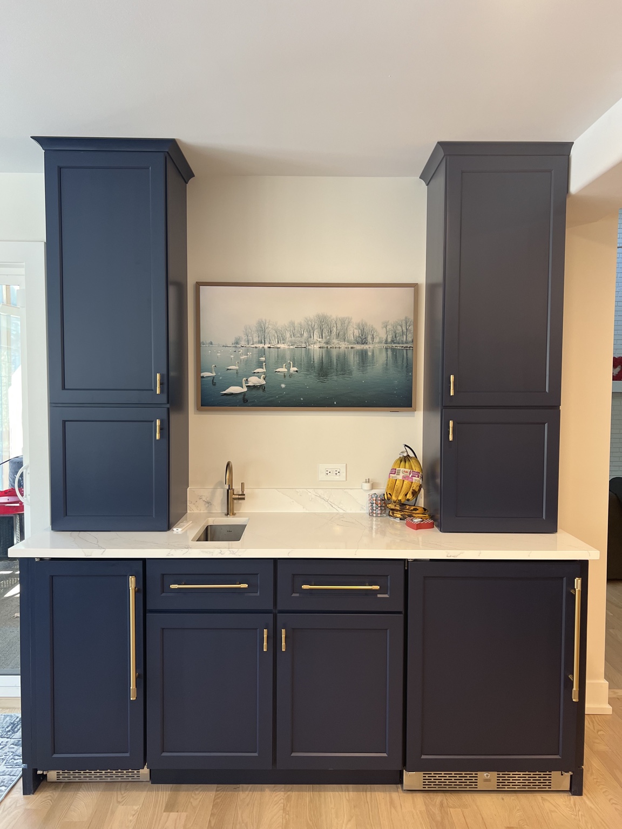
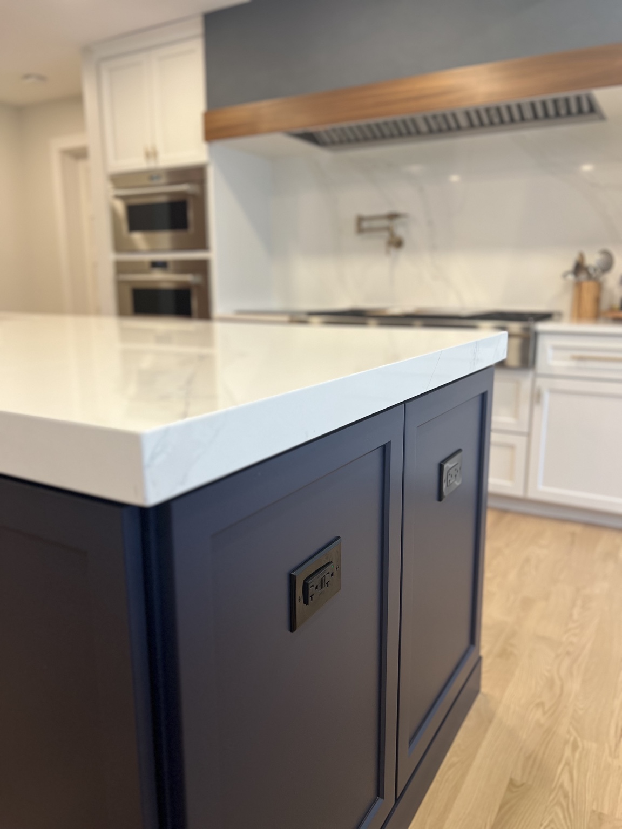
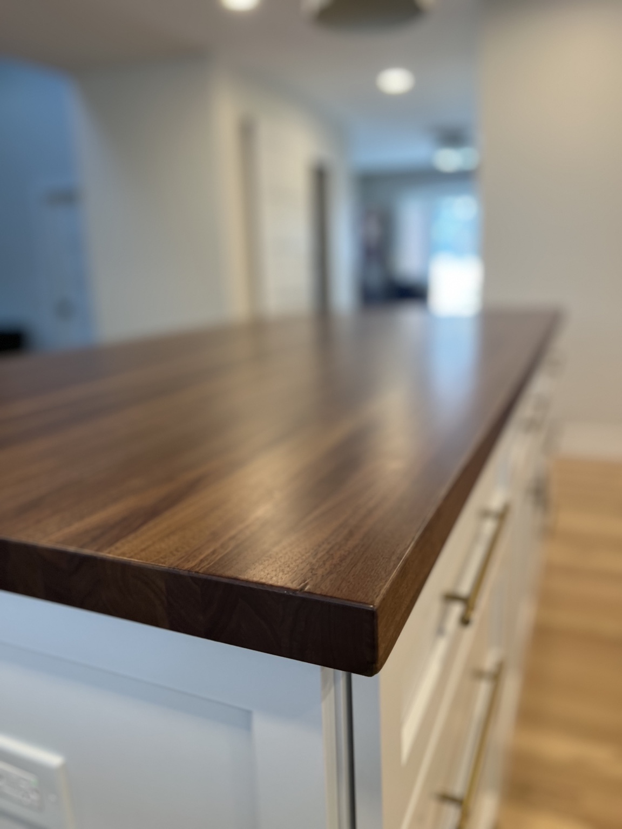
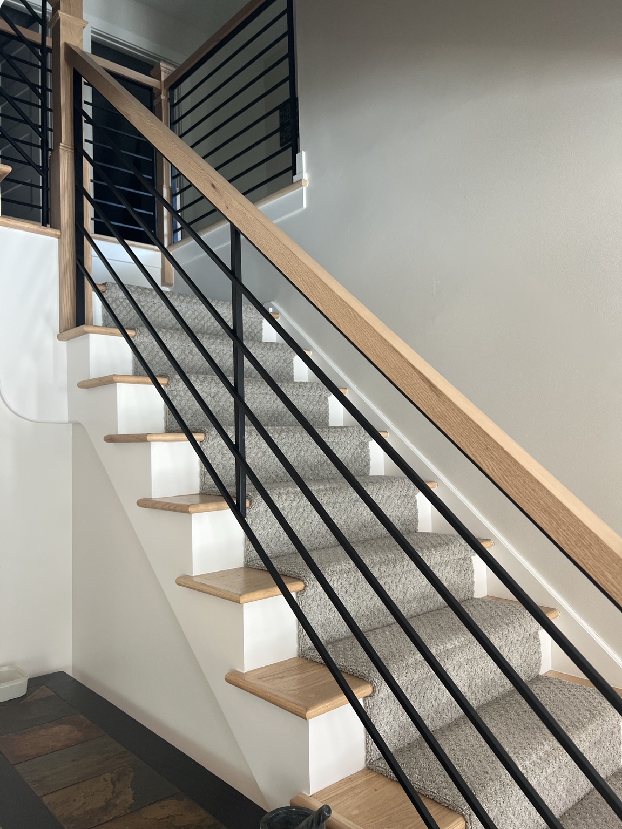
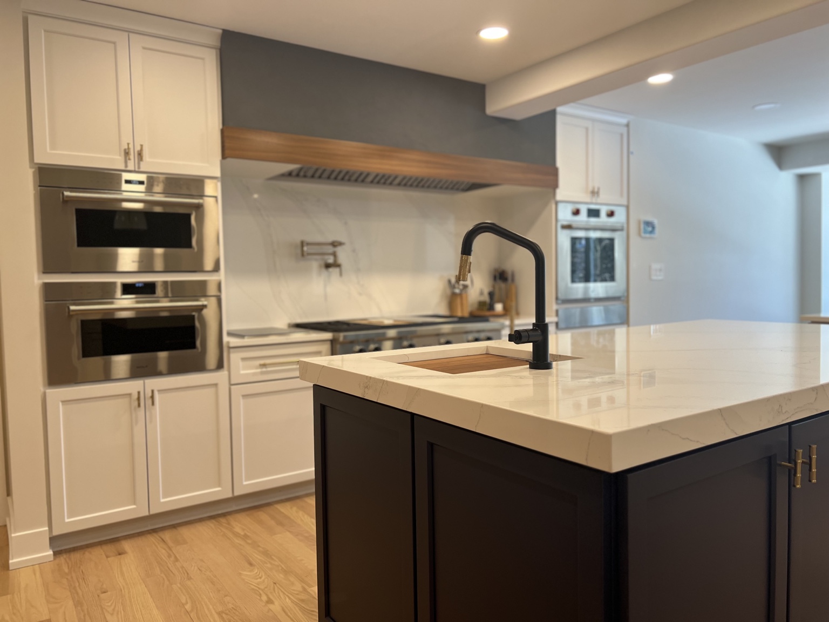
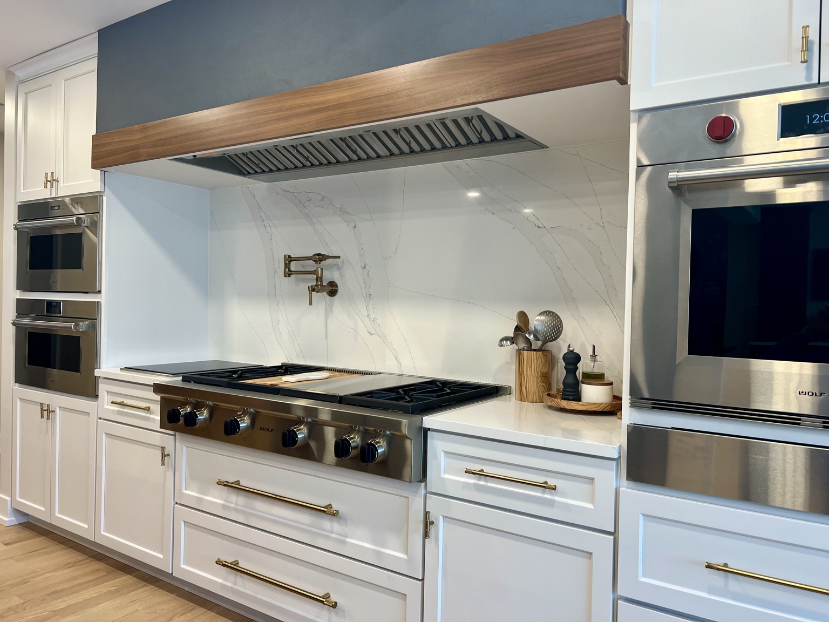
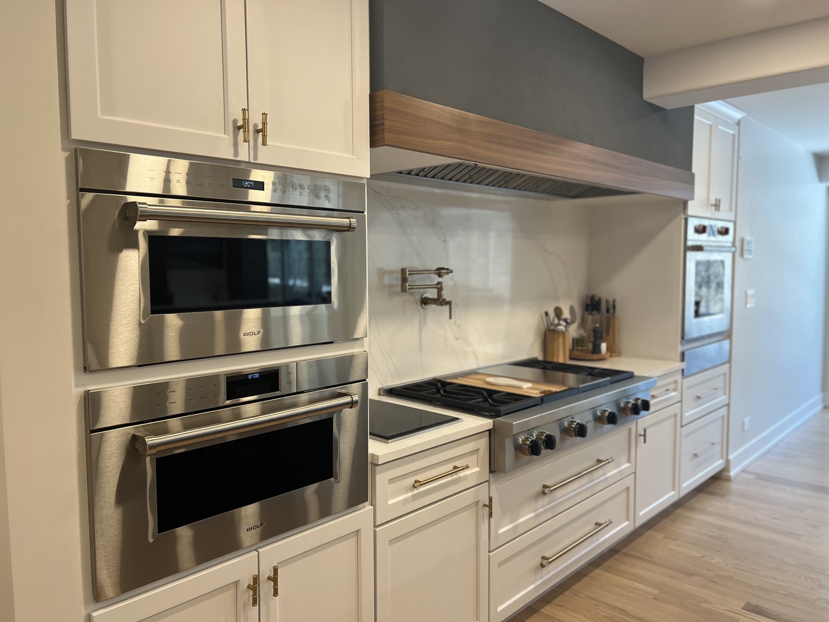
The finished interior combines crisp white cabinetry with deep navy accents, warm walnut details, integrated appliances, custom millwork, and a redesigned stair and railing system. Rather than treating individual rooms as separate projects, the renovation was planned and executed as one connected home.

The result is a cleaner, more functional layout with consistent materials and architectural details carried throughout the renovated spaces.
Project Type
Whole-Home Renovation
Location
Lisle, IL
Key Features
Structural Steel, Custom Kitchen, Navy Cabinetry, Walnut Details, Stair Renovation
Builder
Fischer Building & Remodeling, Inc.

The Finished Kitchen

Custom white kitchen with walnut range hood detail and professional appliances Integrated appliance wall and custom cabinetry in Lisle kitchen renovation Custom navy beverage center with brass hardware

Details & Craftsmanship

Navy kitchen island and quartz countertop detail Custom walnut countertop detail in whole-home renovation Custom stair renovation with wood rail and black metal balusters

How It Was Built

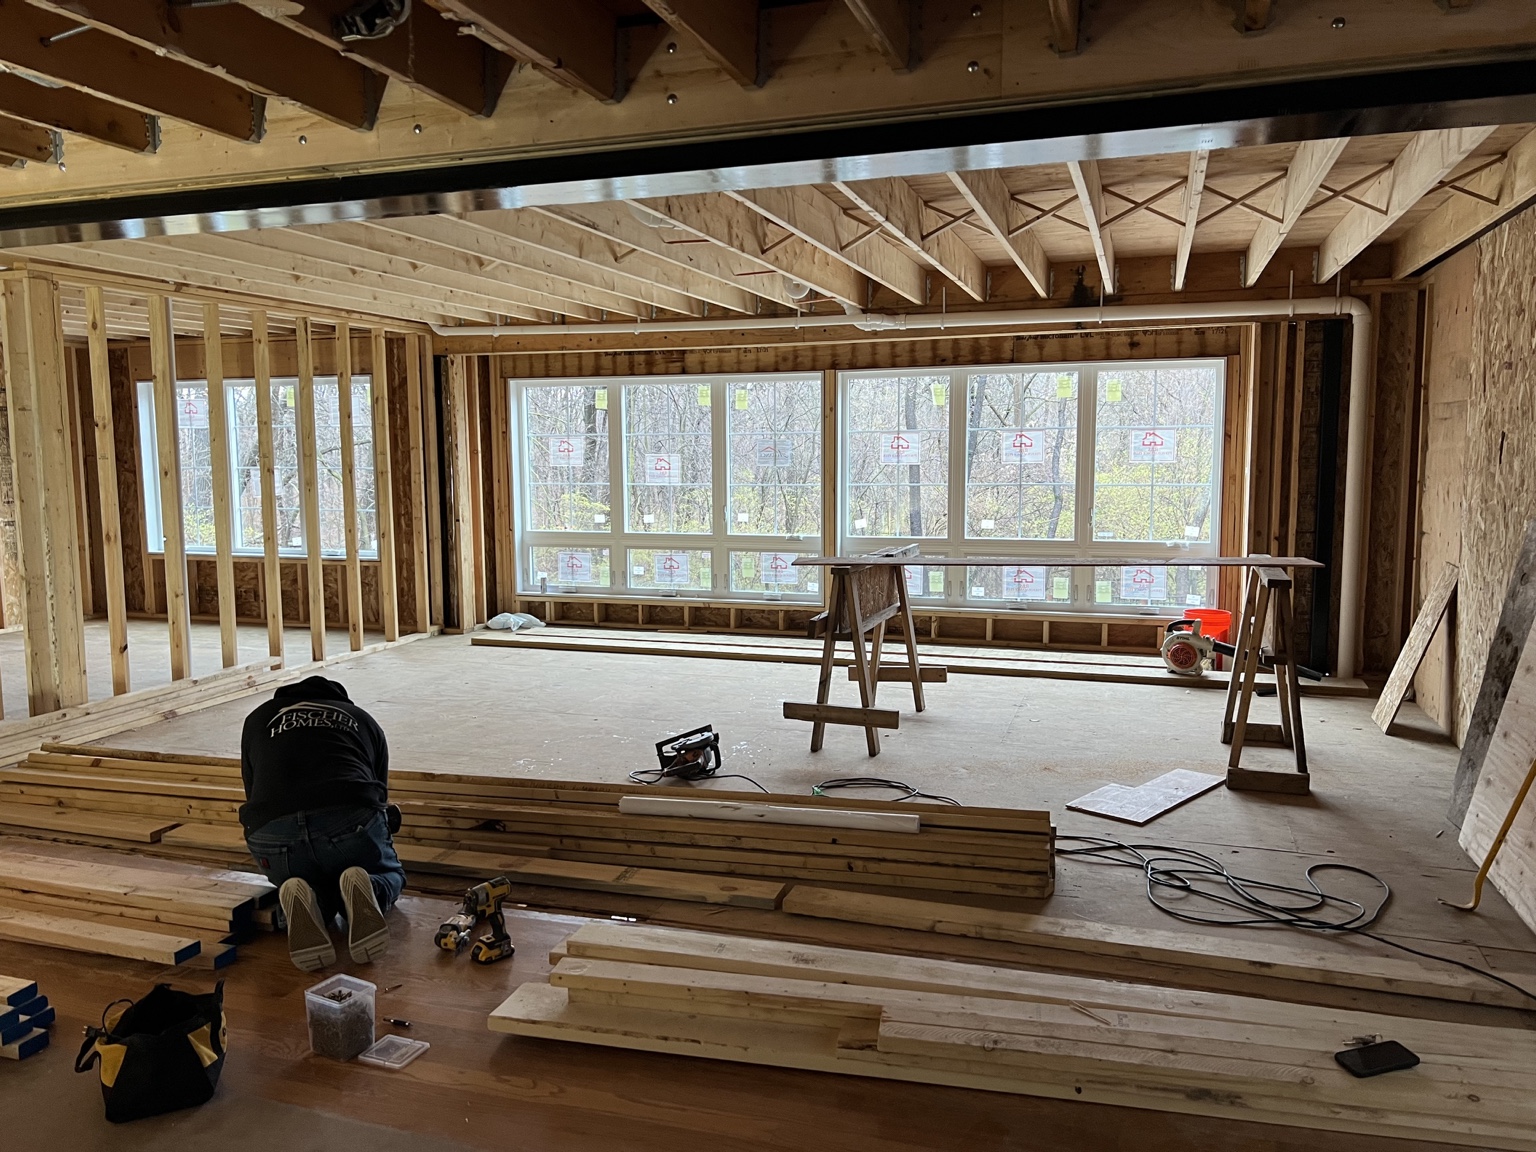
Structural steel installation during Lisle whole-home renovation Major structural framing during whole-home renovation Open-plan renovation framing and construction progress

Planning a renovation
like this one?

We take on a limited number of projects each year. If you’re planning a whole-home renovation, we’d like to hear about it.

Schedule a Consultation

Or call us at 630-637-9492