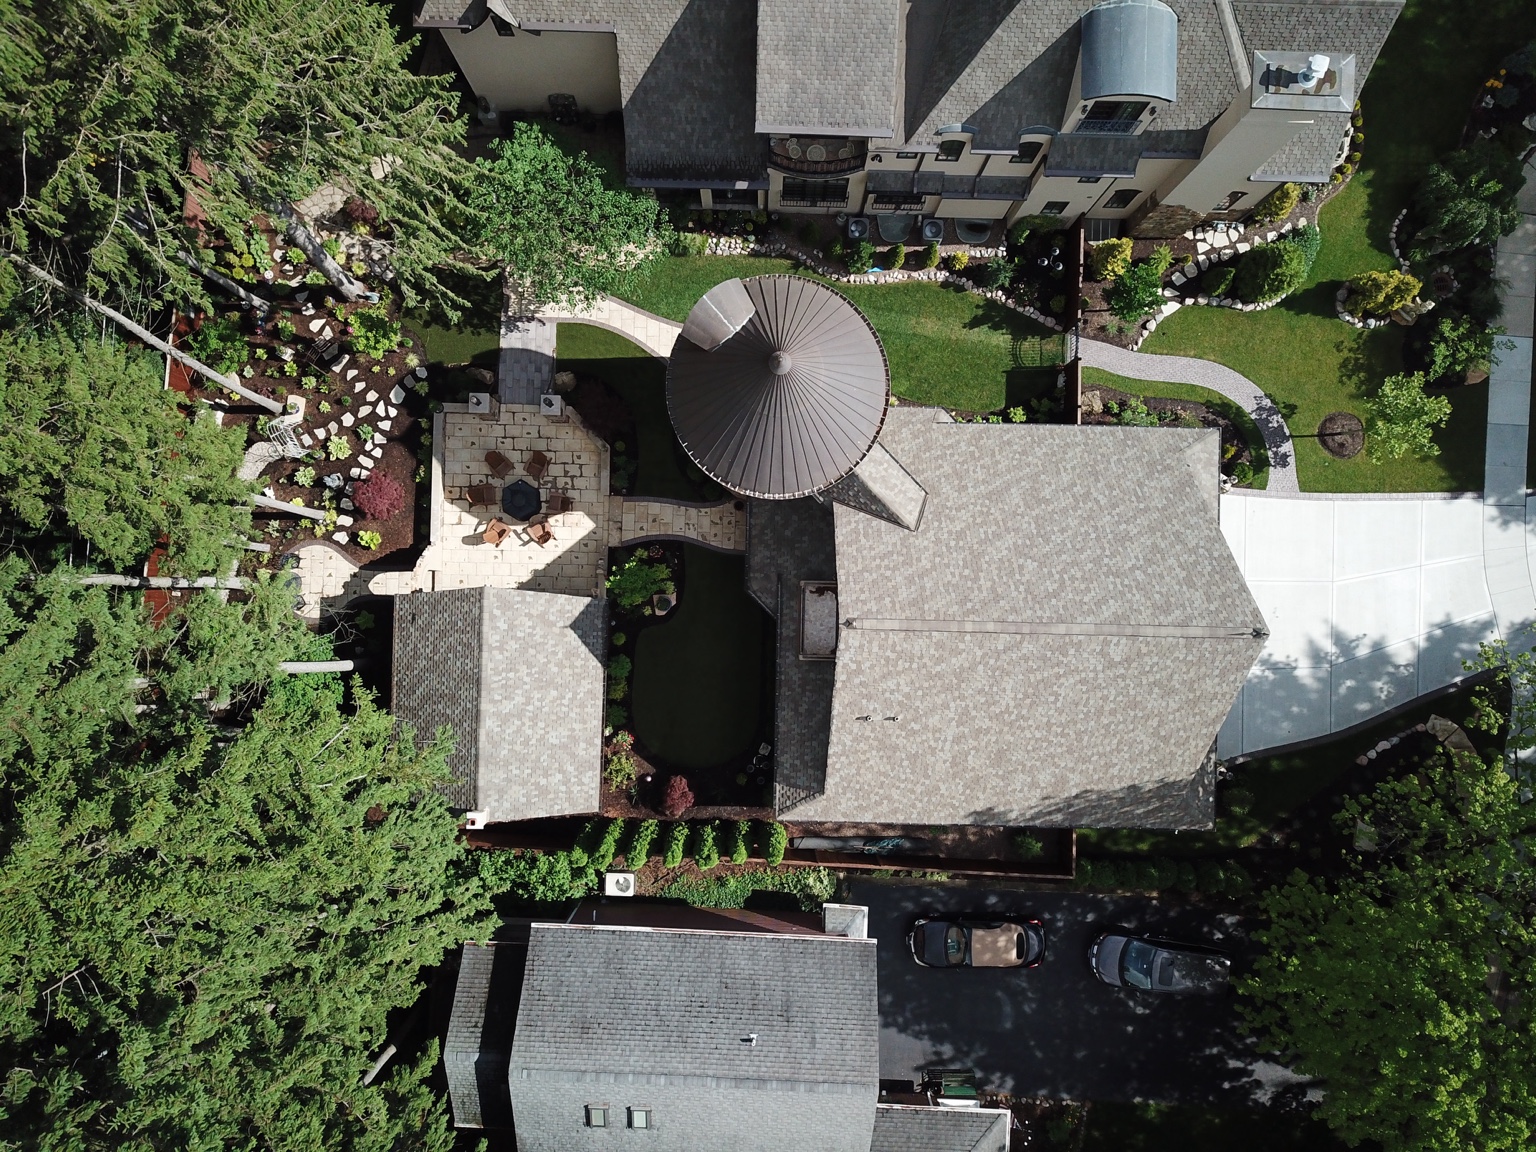
Aerial view of a European-inspired custom home in Naperville, Illinois with stone turret and landscaped grounds.
Custom Home  ·  Naperville, IL
European-Inspired
Custom Home
Type
 Custom Home & Estate Expansion
Location
 Naperville, IL
Style
 European-Inspired

About This Project

Two Properties.
One Cohesive Vision.

This Naperville project began when the homeowners acquired the property next door to their existing residence. We demolished the neighboring house, built a completely custom home in its place, and then brought the two properties together as one cohesive estate.

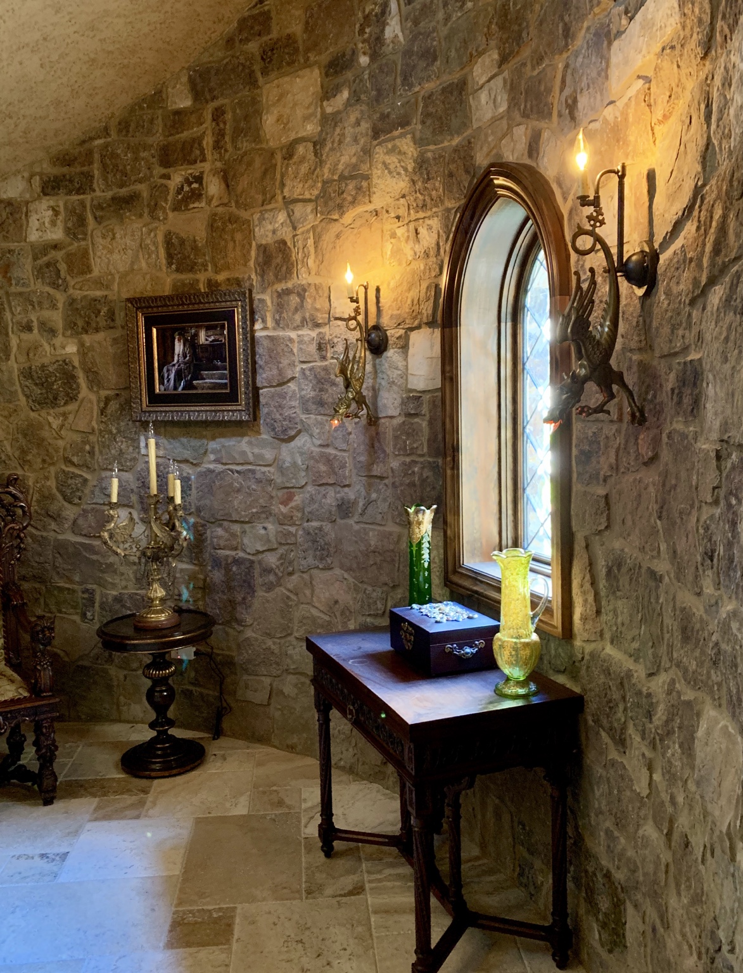
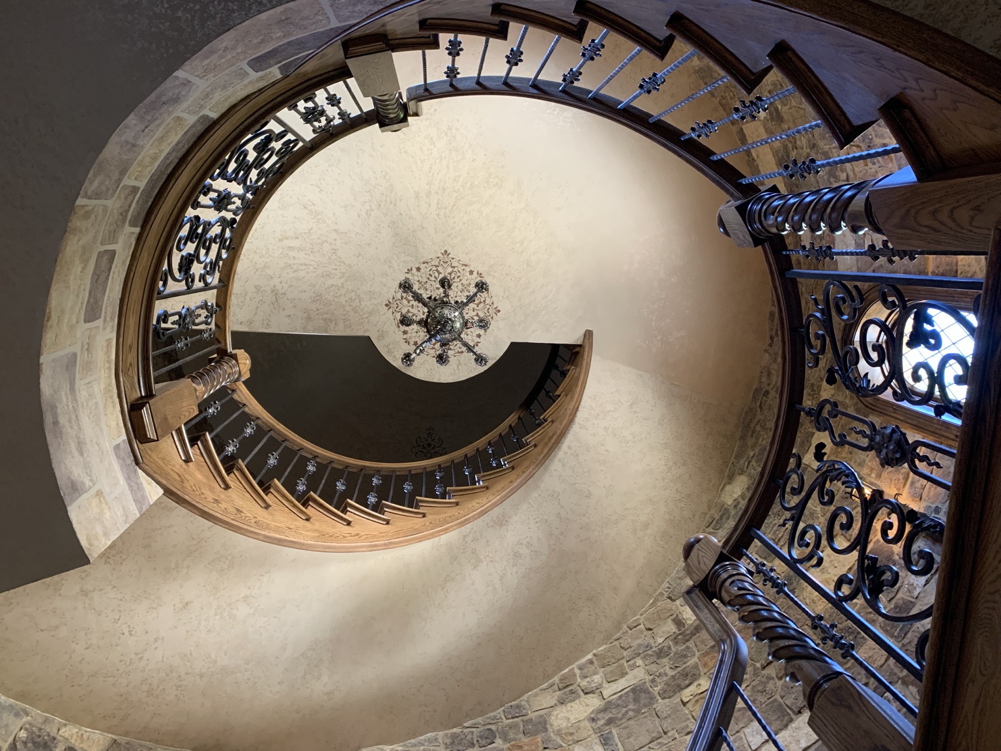
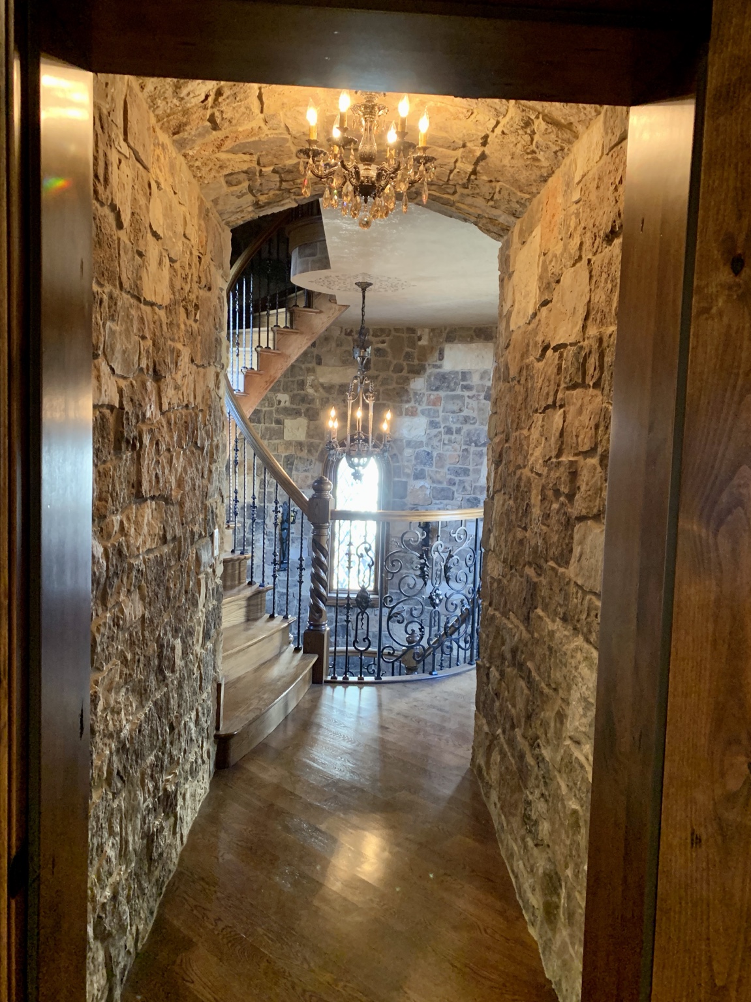
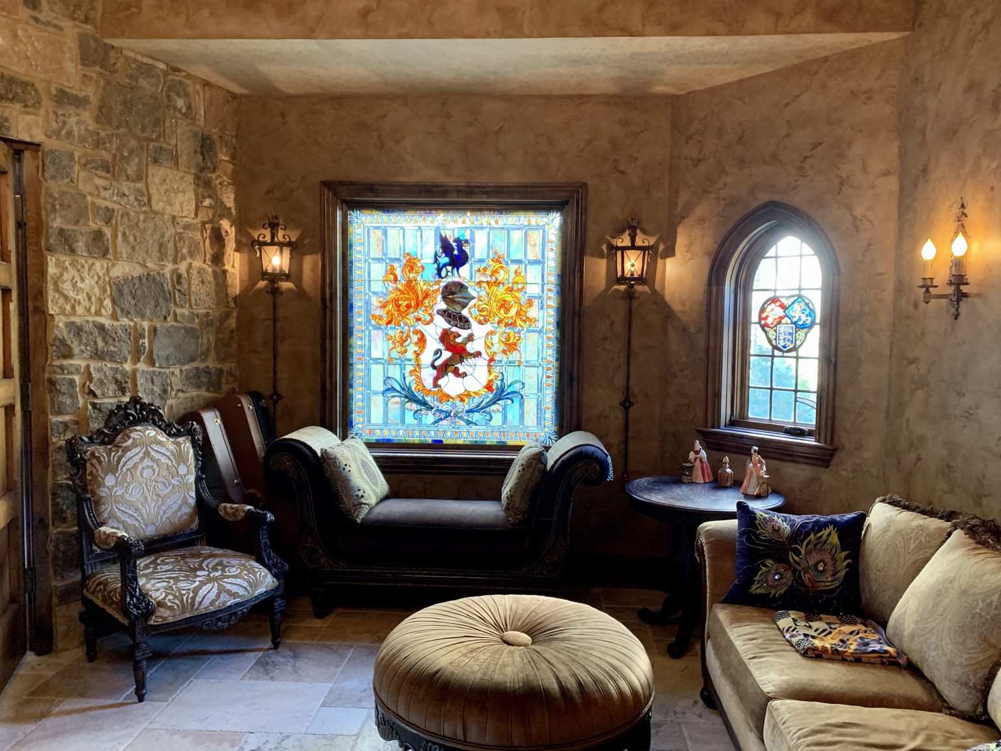
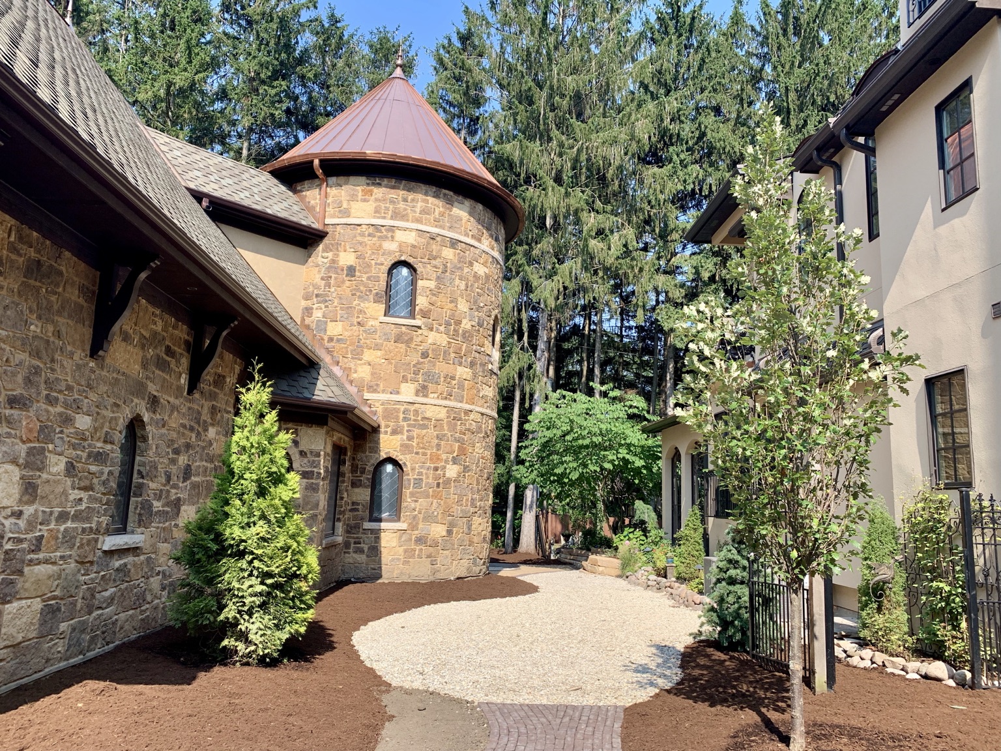
The new residence features highly detailed European-inspired architecture, including a stone-clad turret, curved custom staircase, Gothic arches, handcrafted millwork, ornamental ironwork, stained glass, and extensive natural stone.

Outdoor living spaces and landscaping connect the properties, while exterior renovations to the original residence help the entire setting feel intentional. The project required close coordination of complex framing, masonry, structural work, custom fabrication, and finish details from the ground up.
Project Type
Custom Home & Estate Expansion
Location
Naperville, IL
Style
European-Inspired
Key Features
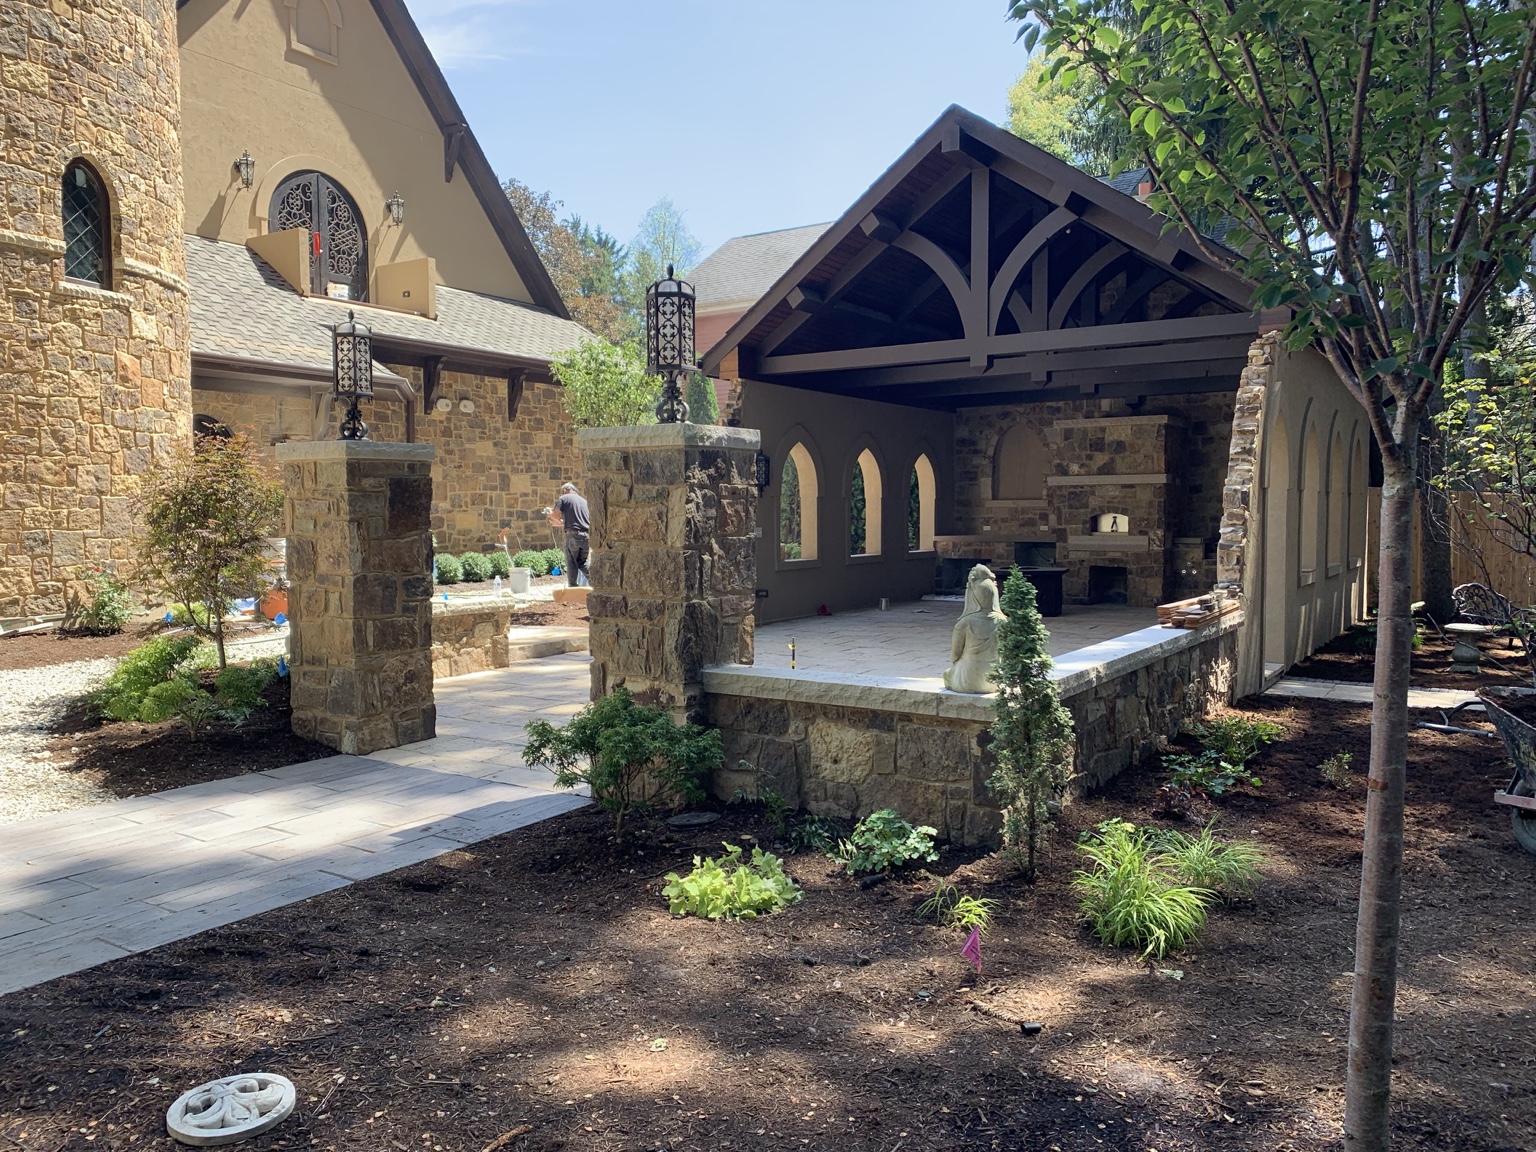
Stone Turret, Curved Staircase, Gothic Arches, Stained Glass, Outdoor Pavilion
Scope
Custom Home, Estate Integration, Outdoor Living
Builder
Fischer Building & Remodeling, Inc.

The Estate

Aerial view showing two integrated residential properties forming a private Naperville estate. Stone-clad turret and landscaped courtyard at a custom Naperville residence. Curved custom staircase with ornamental ironwork, natural stone walls and arched wood entry door.

Interior Details

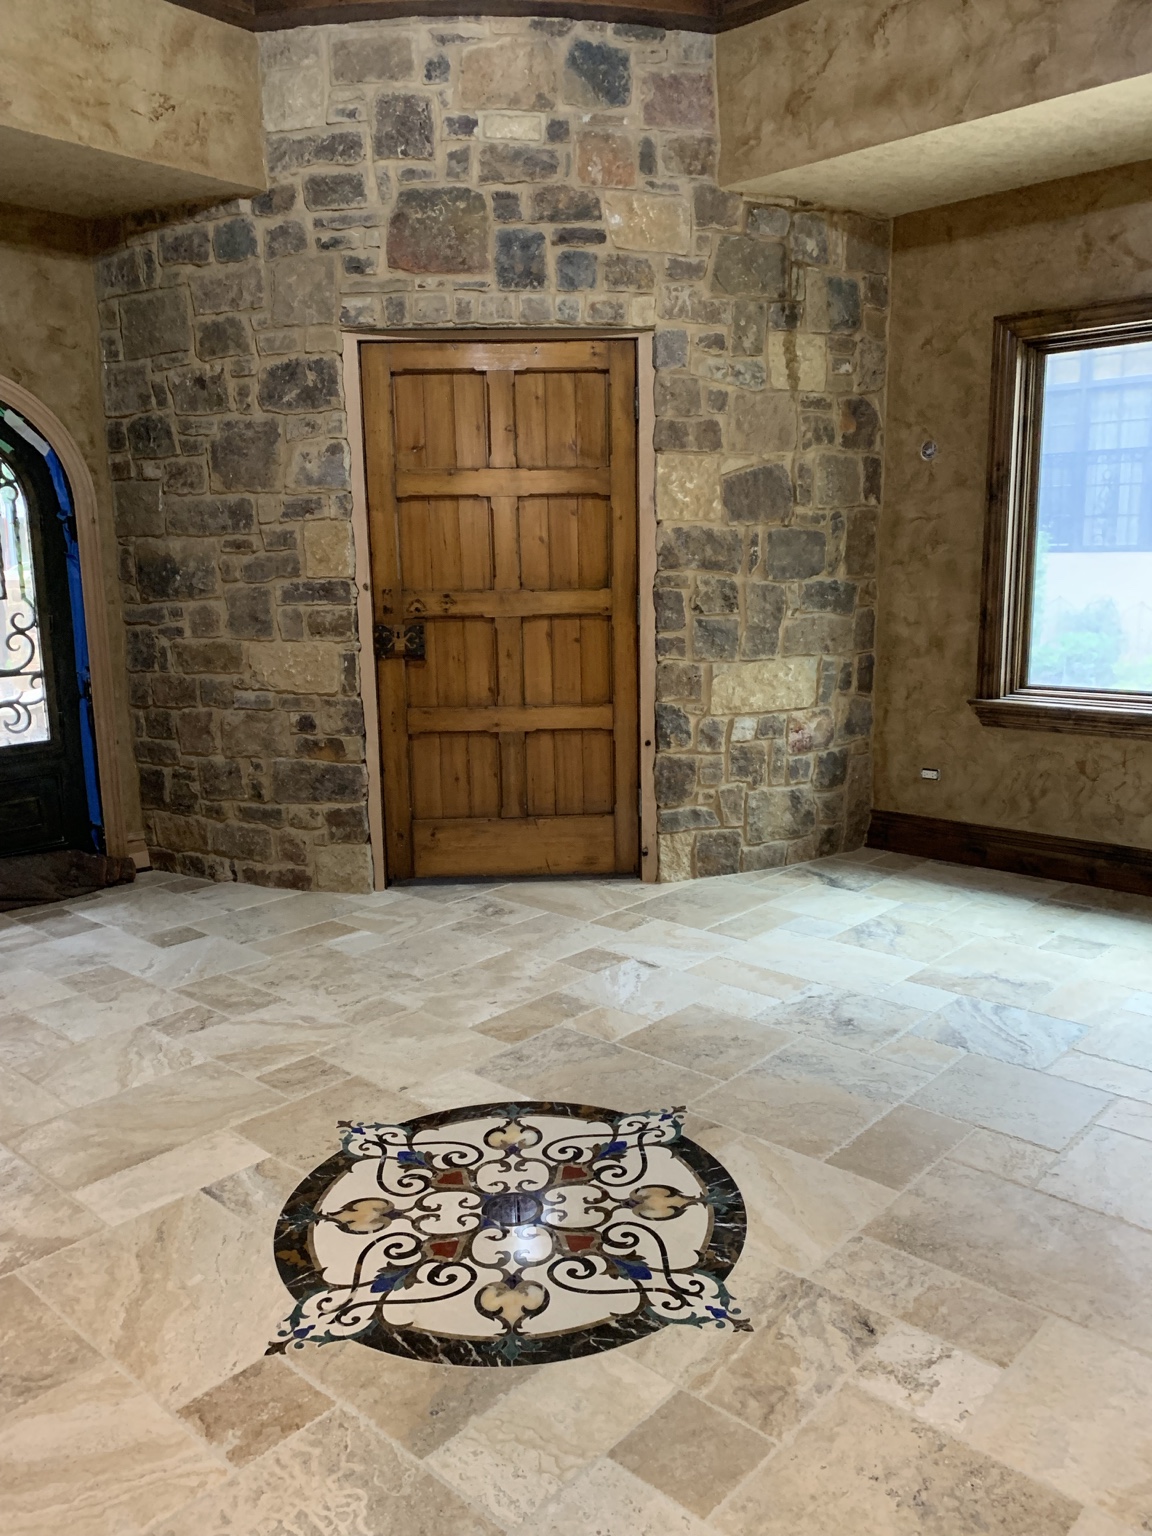
Upward view through a circular custom staircase with wood railings and ornamental ironwork. Stone-lined passage opening to a curved custom staircase in a European-inspired Naperville home. Sitting room with custom stained glass, natural stone and detailed wood trim. Custom stone floor medallion, natural stone walls and handcrafted wood door.

How It Was Built

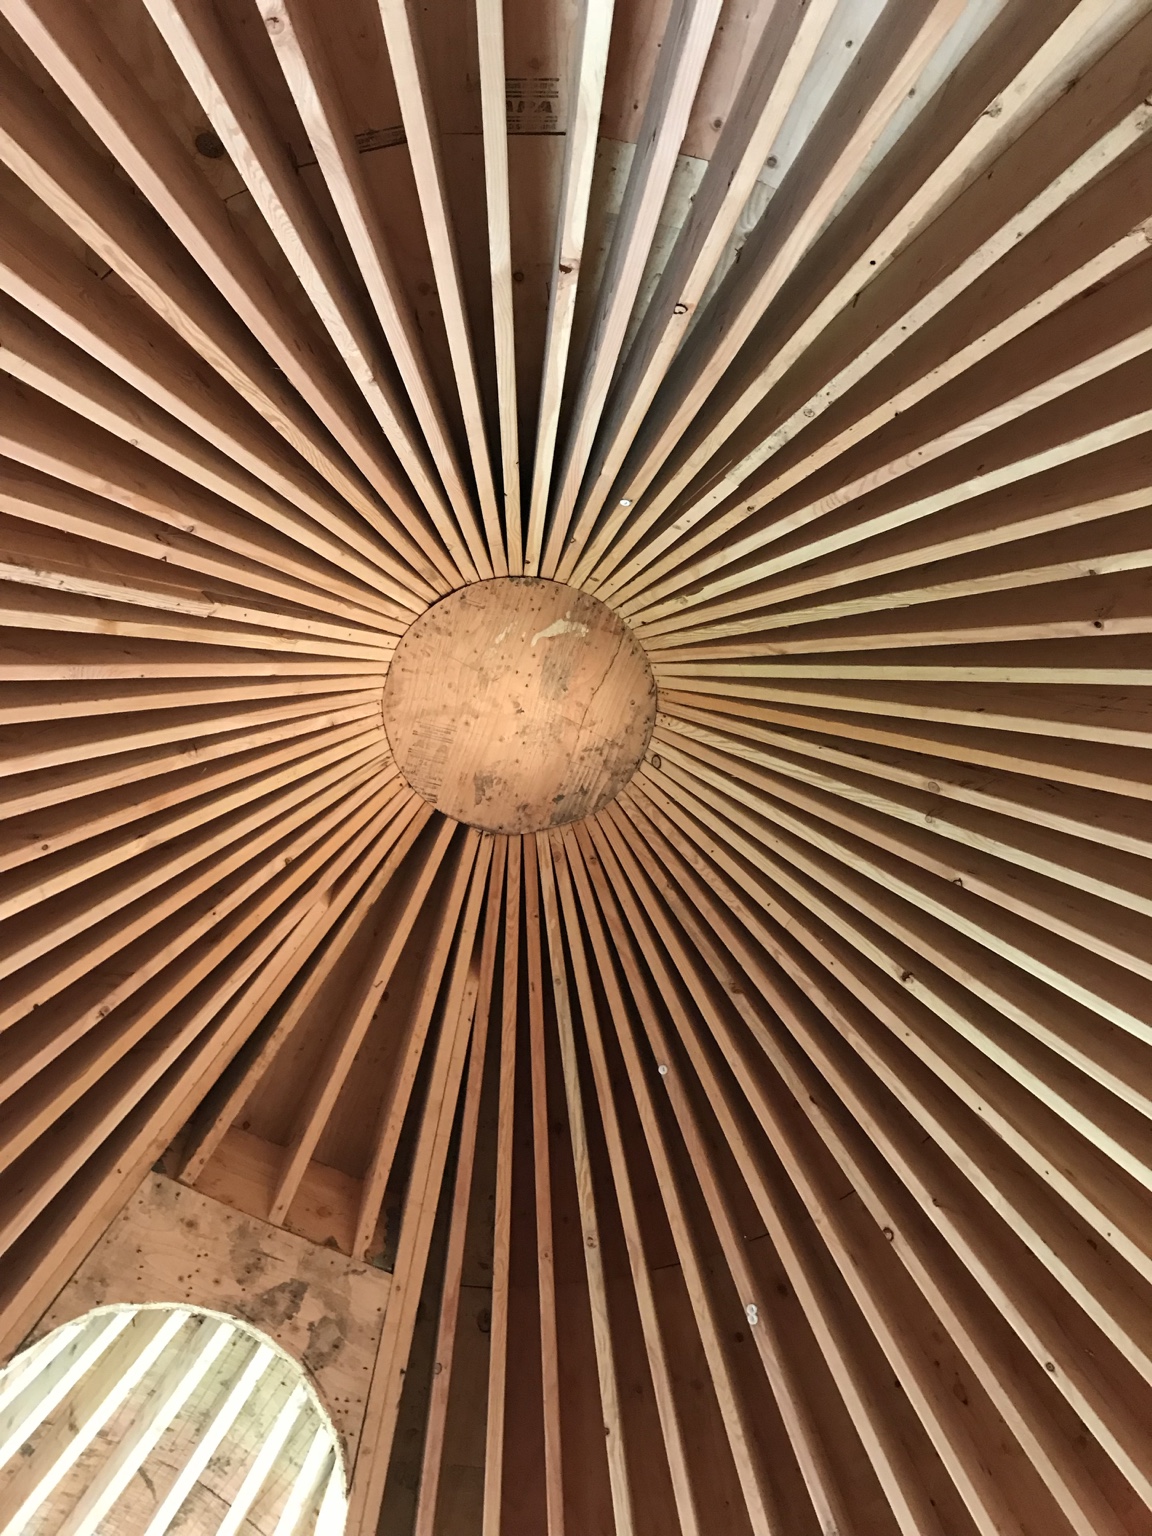
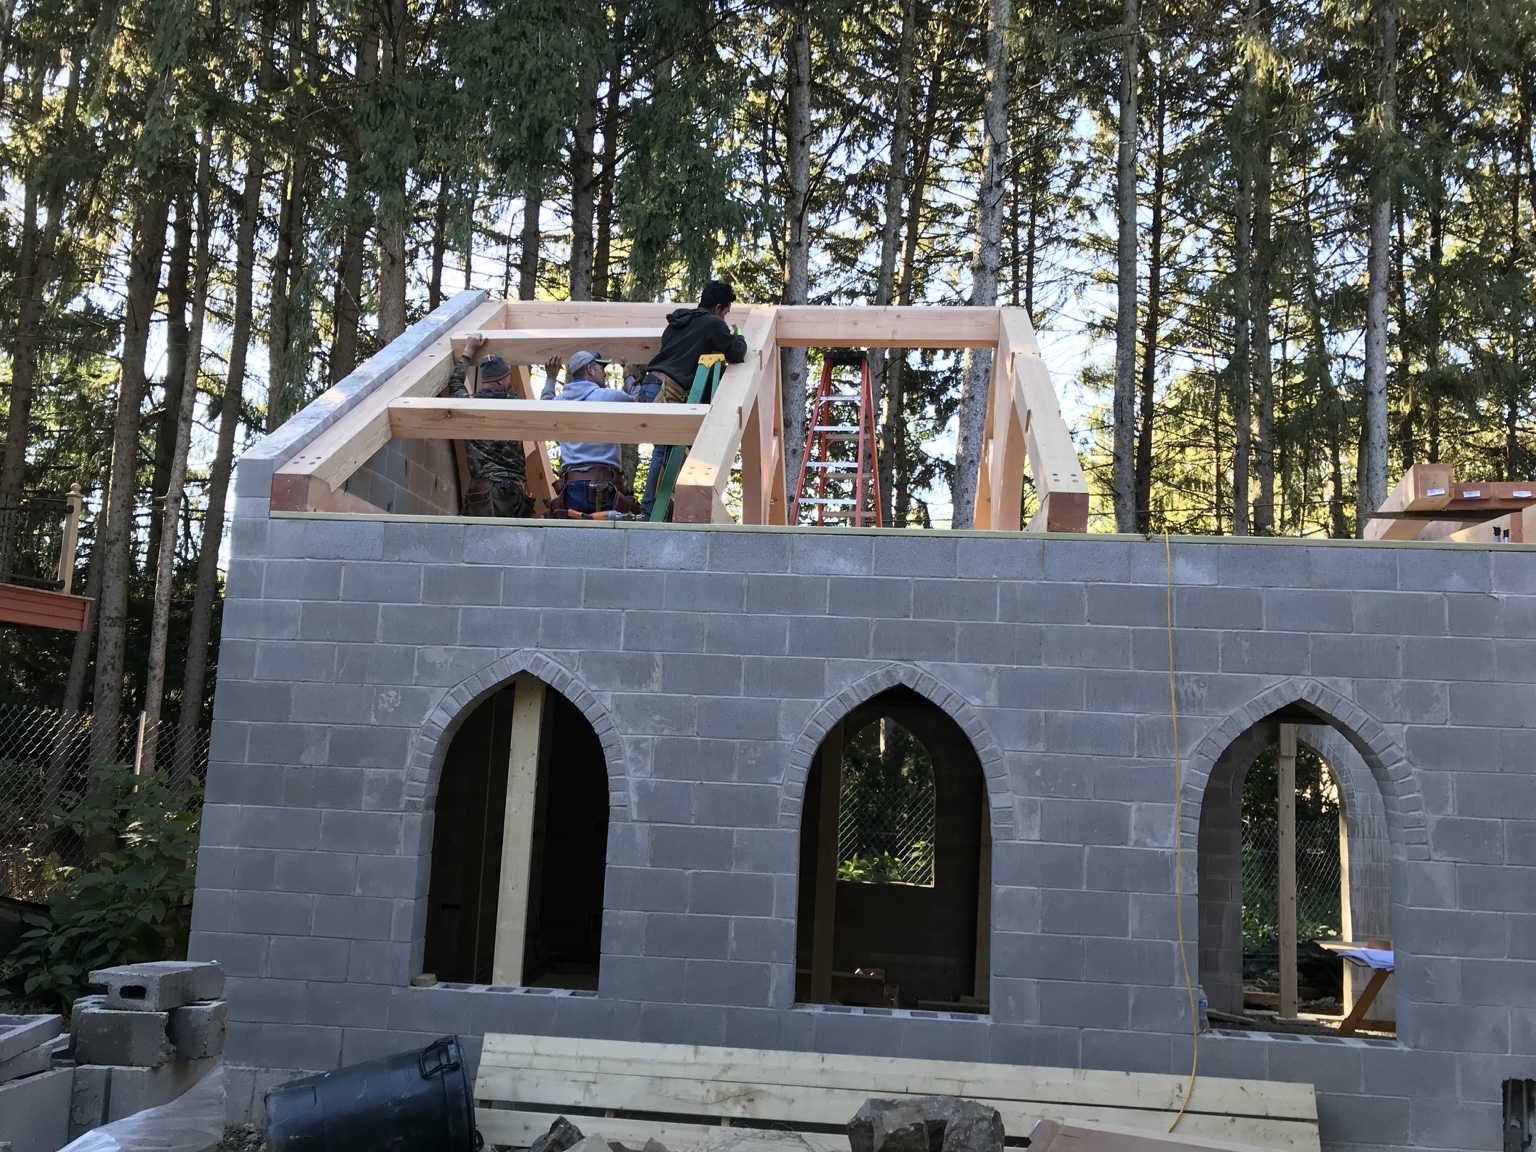
Radial roof framing during construction of the custom stone turret. Craftsmen framing the timber roof structure of an outdoor pavilion in Naperville.

Outdoor Pavilion

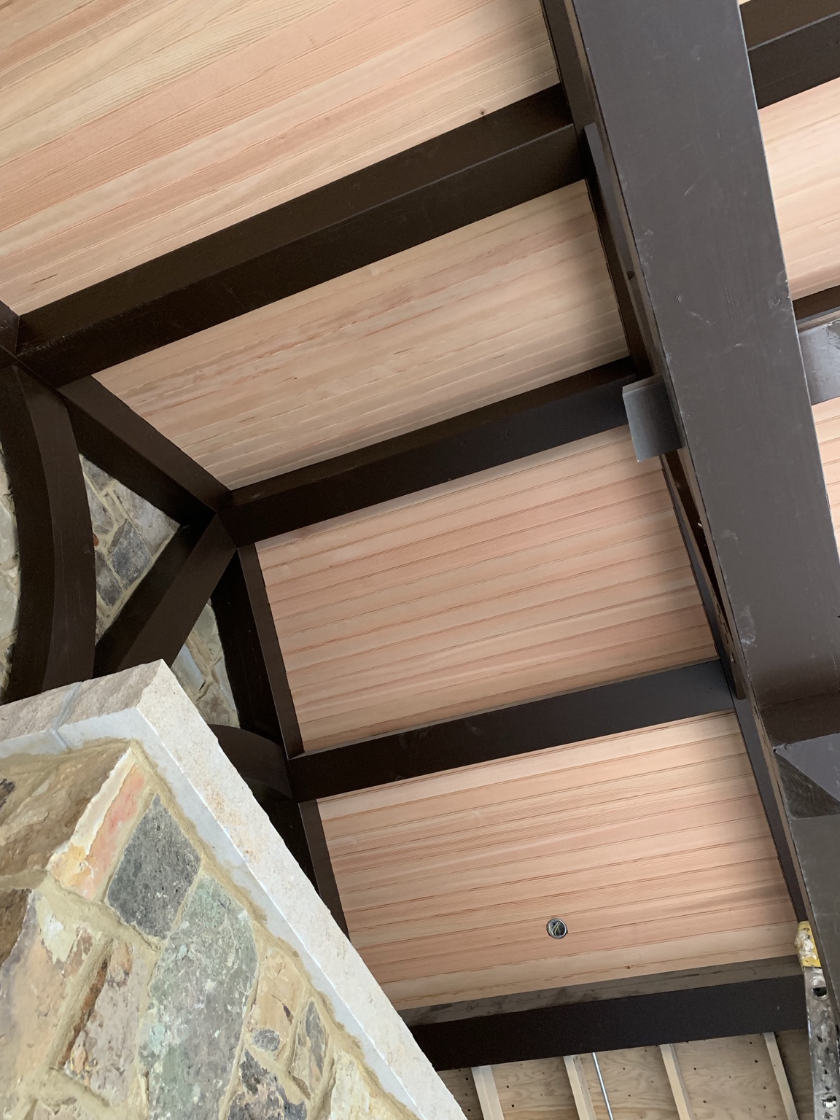
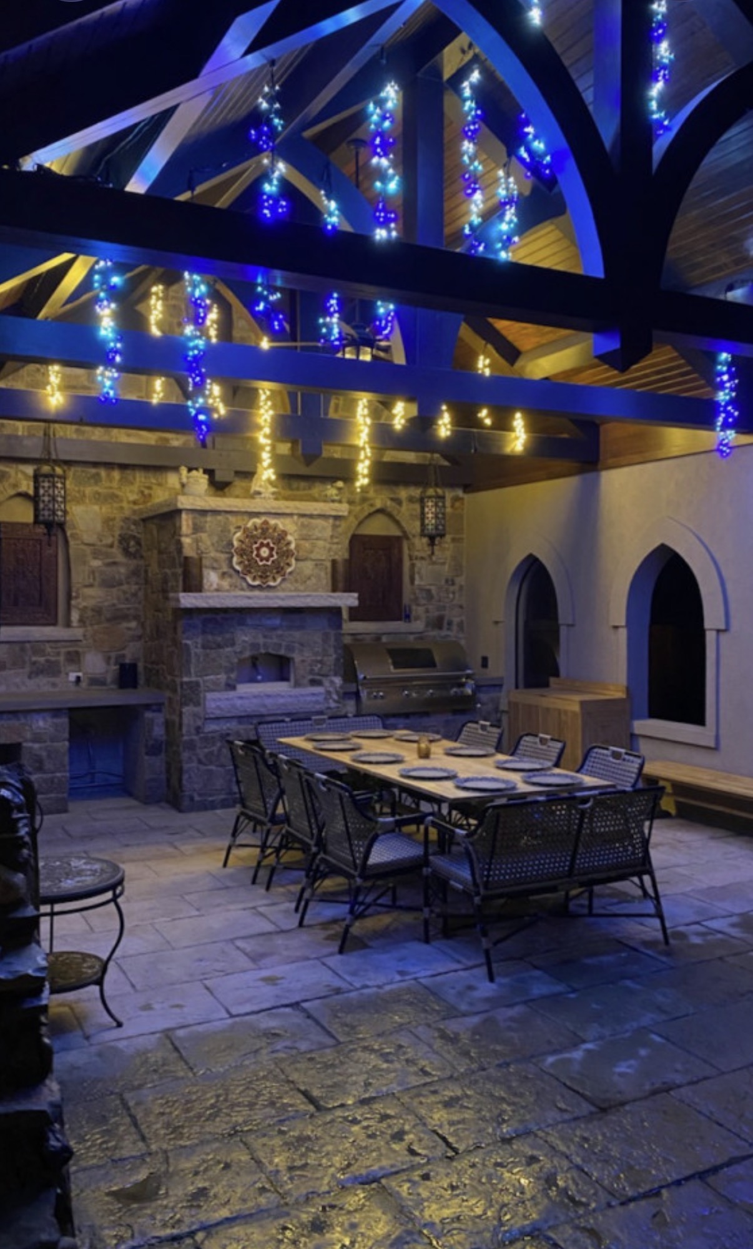
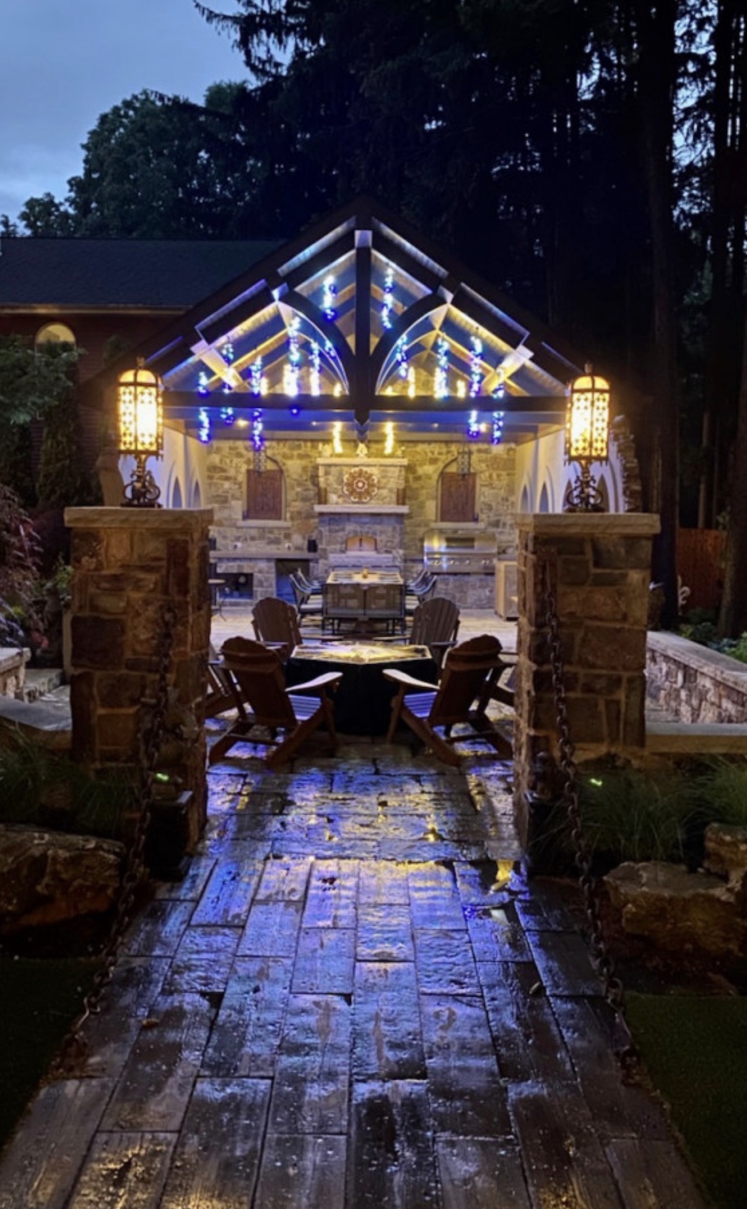
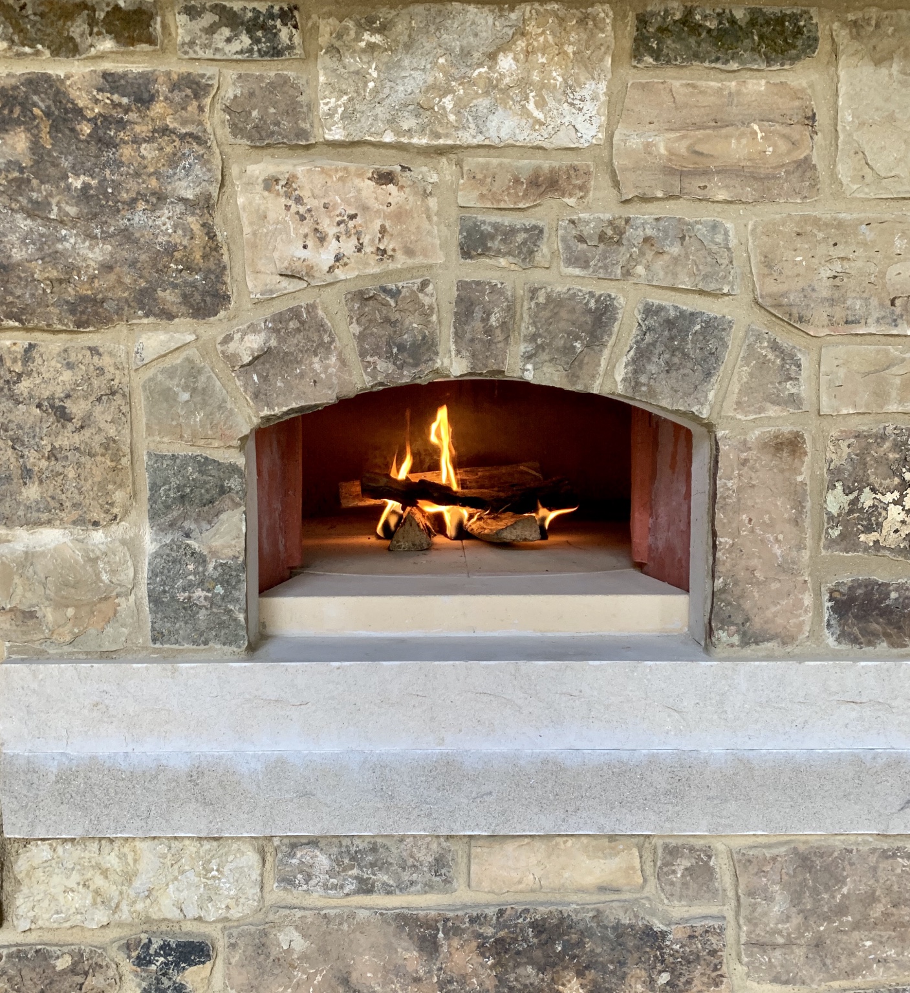
Timber beam and wood ceiling detail at the completed outdoor pavilion. Completed stone and timber outdoor pavilion with fireplace and landscaped courtyard. Illuminated timber pavilion interior with stone fireplace, outdoor kitchen and dining area. Illuminated outdoor pavilion at dusk with stone columns and wet stone paving.

Planning something
significant?

We take on a limited number of projects each year. If you’re planning a custom home, major renovation, or estate-level project, we’d like to hear about it.

Schedule a Consultation

Or call us at 630-637-9492