Now Building · Naperville, IL
Catalpa
Lane
Lane
About This Project
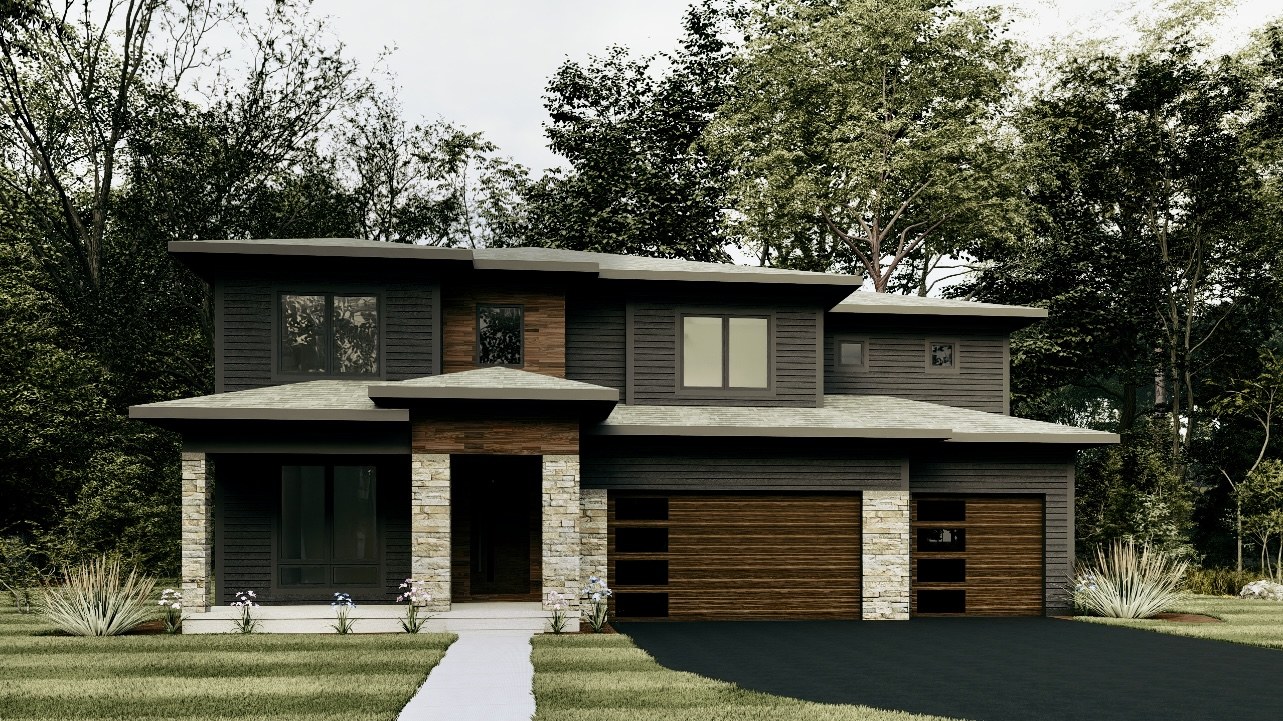
Catalpa Lane is a new custom home currently in design — a two-story prairie modern residence that brings together natural materials, clean geometry, and a thoughtfully planned floor plan.
The exterior combines stacked stone at the base, dark horizontal lap siding, cedar accent panels, and a low-pitched hip roof with generous overhangs. Floor-to-ceiling windows at the entry bring natural light deep into the first floor, while the three-car garage integrates cedar panel doors that match the home’s architectural language.
Interior design will emphasize open-plan living, high ceilings, and a material palette that extends the warmth of the exterior throughout.
We take on a limited number of projects each year. If you’re planning a new home or major renovation, we’d like to hear about it.
Or call us at 630-637-9492